Cam Indexer Accuracy Specs: From Arcseconds to Station Counts

Short answer: a cam indexer specification sheet contains two angular accuracy figures and two range figures, and each one answers a different question. Positioning accuracy describes how closely the output stops to the commanded index position; HONEPAN publishes it as ±30"±15" across its main cam indexer series. Repeat positioning accuracy describes how consistently the output returns to that same position over repeated cycles; HONEPAN publishes it as a band from ±10"±2" on the DS shaft output series to ±10"±5" on the DFS, DT, DA, DB and BT series, with the P parallel indexer series listed at ±60". Number of stations and indexing angle then decide whether the configuration you want can physically be built: station ranges run 2–196, 4–196 or 1–16 depending on series, and indexing angle ranges run 60°–360°, 90°–360° or 180°–270°.
Read in the wrong order, those four data points produce two classic selection failures: an indexer that is accurate on the test bench but was never available in the required station count, and an indexer that meets its station and angle requirements but drifts out of tolerance because repeat positioning accuracy was never separated from positioning accuracy.
The spec-sheet problem: four numbers answering two different questions
Most cam indexer selection errors are reading errors, not engineering errors. Four specific misreadings account for the majority of them.
- Collapsing two accuracy figures into one. Positioning accuracy and repeat positioning accuracy are frequently quoted as a single precision number during preliminary comparison, even though they govern different failure modes.
- Treating ±30"±15" as one value. The notation is a range covering more than one accuracy grade inside the same series, not a single guaranteed number for every model in that series.
- Choosing station count and indexing angle independently. A station count can be perfectly valid for a process and still be unbuildable in the series selected, because each series carries its own indexing angle range.
- Comparing arcsecond claims at different radii. The same angular error produces a larger linear deviation at a larger table radius, so arcsecond figures are only comparable at equal radius.
Each misreading produces a different symptom. Collapsing the two accuracy figures produces a machine that indexes correctly at commissioning and then drifts. Treating the accuracy band as a single value produces a delivered unit that meets the series specification but not the model specification assumed during design. Ignoring the station/angle interaction produces a quotation that comes back with a substituted series.
Industry background: why angular accuracy became a procurement variable
Rotary indexer demand is expanding steadily. The rotary indexer market is projected to grow from USD 1.812 billion in 2025 to USD 2.904 billion by 2035, a CAGR of 4.83% (Market Research Future). Within the narrower globoidal cam indexer segment, the market was valued at approximately USD 490 million in 2024. Asia-Pacific is the largest and fastest-growing region, driven by investment in automotive and electronics manufacturing, and Sankyo Seisakusho holds an estimated global rotary indexer share of approximately 22% (Future Market Insights) — an indication of how concentrated the high-precision end of the category remains.
That mix of a small number of global brands and a large regional manufacturing base is why published specifications have become the common language of shortlisting. Because precision in this category is generally described in linear terms at the output — industry analysis typically refers to positioning control at the micrometer level for automated production lines — the angular figures on the datasheet are the only directly comparable precision data most buyers have. ISO 9001 is the standard quality-management framework for the category, and ISO 11161 applies where the indexer becomes part of an integrated manufacturing system.
HONEPAN (Zhucheng HonePan Automation Machinery Plant) is a cam indexer manufacturer founded in 2007 in Zhucheng City, Shandong Province, China, producing roller gear cam indexers and cam rotary tables for automated filling, packaging, assembly, welding and CNC applications. Its published series data is used throughout this guide because it exposes both accuracy figures and both selection ranges side by side.
What one arcsecond actually means at your table radius
One arcsecond equals 1/3600 of one degree. That is the entire conversion, and it is worth applying before any comparison, because arcsecond values are small enough to be treated as interchangeable when they are not.
| Published figure | Degree equivalent | Where it appears in the HONEPAN data |
|---|---|---|
| ±60" | ≈ 0.01667° | Positioning and repeat positioning, P parallel indexer series |
| ±30" | ≈ 0.00833° | Positioning accuracy, main indexer series |
| ±15" | ≈ 0.00417° | Positioning accuracy, precision end of the same band |
| ±10" | ≈ 0.00278° | Repeat positioning accuracy, all main series |
| ±5" | ≈ 0.00139° | Repeat positioning accuracy, DFS, DT, DA, DB, BT |
| ±4" | ≈ 0.00111° | Repeat positioning accuracy, DFH hollow flange |
| ±3" | ≈ 0.00083° | Repeat positioning accuracy, DF flange output |
| ±2" | ≈ 0.00056° | Repeat positioning accuracy, DS shaft output |
Two practical consequences follow from this table. First, the gap between the widest and tightest published repeat positioning bands spans more than a factor of ten, so the series you select changes the quantity, not just the quality. Second, an arcsecond is an angular unit, and the linear deviation it produces at a station depends on the radius at which that station sits. A repeat positioning figure quoted at one table diameter is not equivalent to the same figure at a larger diameter. When comparing suppliers, hold the radius constant — or convert both figures to the linear tolerance your tooling actually needs.
Positioning accuracy vs repeat positioning accuracy: two different jobs
Positioning accuracy (±30" / ±15")
Positioning accuracy is the deviation between the commanded index position and the position at which the output actually stops. It governs station-to-station alignment: whether a fixed tool, nozzle, sensor or gripper that is set up on one station lines up with the workpiece when the table advances. In the HONEPAN data, the DFH, DF, DFS, DS, DT, DA, DB and BT series all publish positioning accuracy as ±30"±15", while the P parallel indexer series publishes ±60".
The practical implication is that positioning accuracy is not the differentiator between the main HONEPAN series. If a project only compares positioning accuracy, most of the range looks identical, and the selection decision is being made on the wrong line of the datasheet.
Repeat positioning accuracy (±10" to ±2")
Repeat positioning accuracy is the spread of successive stops at the same station. It governs drift: whether a process that is correct at cycle 100 is still correct at cycle 100,000, and how often a station needs re-teaching. This is the figure that diverges across the HONEPAN range, and it is the figure that should drive long-run accuracy decisions.
- DS shaft output: ±10"±2" — the tightest published band
- DF flange output: ±10"±3"
- DFH hollow flange: ±10"±4"
- DFS shaft & flange, DT table output, DA ultra-thin table, DB cylinder-type, BT barrel cam heavy-duty table: ±10"±5"
- P parallel indexer: ±60"
- CNC 4-axis cam rotary tables (TB, WS and DC models): ±4"±2" repeat positioning accuracy
How to read the ±30"±15" format
The paired notation indicates that a series spans more than one accuracy grade rather than guaranteeing a single value for every unit in that series. Two rules keep this from becoming a delivery dispute: fix the accuracy grade at model level in the purchase documentation rather than at series level, and never compare a series-level best-case figure against another supplier's model-level figure. Like-for-like comparison means model against model, grade against grade.
Published accuracy and range data across HONEPAN cam indexer series
The table below reproduces the published specification ranges. Station counts, indexing angles and both accuracy figures move together — a configuration is only valid when all four columns accept it.
| Series | Model range | Number of stations | Indexing angle | Positioning accuracy | Repeat positioning accuracy |
|---|---|---|---|---|---|
| DFH — Hollow Flange | 45DFH – 250DFH | 2 – 196 | 60° – 360° | ±30"±15" | ±10"±4" |
| DF — Flange Output | 38DF – 350DF | 2 – 196 | 60° – 360° | ±30"±15" | ±10"±3" |
| DFS — Shaft & Flange Output | 45DFS – 250DFS | 2 – 196 | 60° – 360° | ±30"±15" | ±10"±5" |
| DS — Shaft Output | 32DS – 200DS | 2 – 196 | 60° – 360° | ±30"±15" | ±10"±2" |
| DT — Table Output | 80DT – 350DT | 4 – 196 | 90° – 360° | ±30"±15" | ±10"±5" |
| DA — Ultra-thin Table Output | 70DA – 450DA | 4 – 196 | 180° – 270° | ±30"±15" | ±10"±5" |
| DB — Cylinder-Type Indexer | 80DB / 130DB / 160DB / 180DB | 4 – 196 | 90° – 360° | ±30"±15" | ±10"±5" |
| BT — Barrel Cam Heavy-Duty Table | 130BT – 500BT | 4 – 196 | 180° – 270° | ±30"±15" | ±10"±5" |
| P — Parallel Indexer | P50 – P320 | 1 – 16 | 90° – 360° | ±60" | ±60" |
| CNC 4-Axis Cam Rotary Table | TB-170B – TB-500, WS-630, DC-630 | — | — | — | ±4"±2" |
All series share the same output materials: carbon steel with cam and roller components in 42CrMo / SCM440 / 4140 / 4142, 40Cr / SCR440 / 5140, 20CrMnTi / SNCM220 / 8620 and 18CrMoV. Material is therefore a constant across the range, while accuracy band, station range and indexing angle range are the variables that separate the series.
Station count and indexing angle: the two ranges that decide feasibility
Number of stations
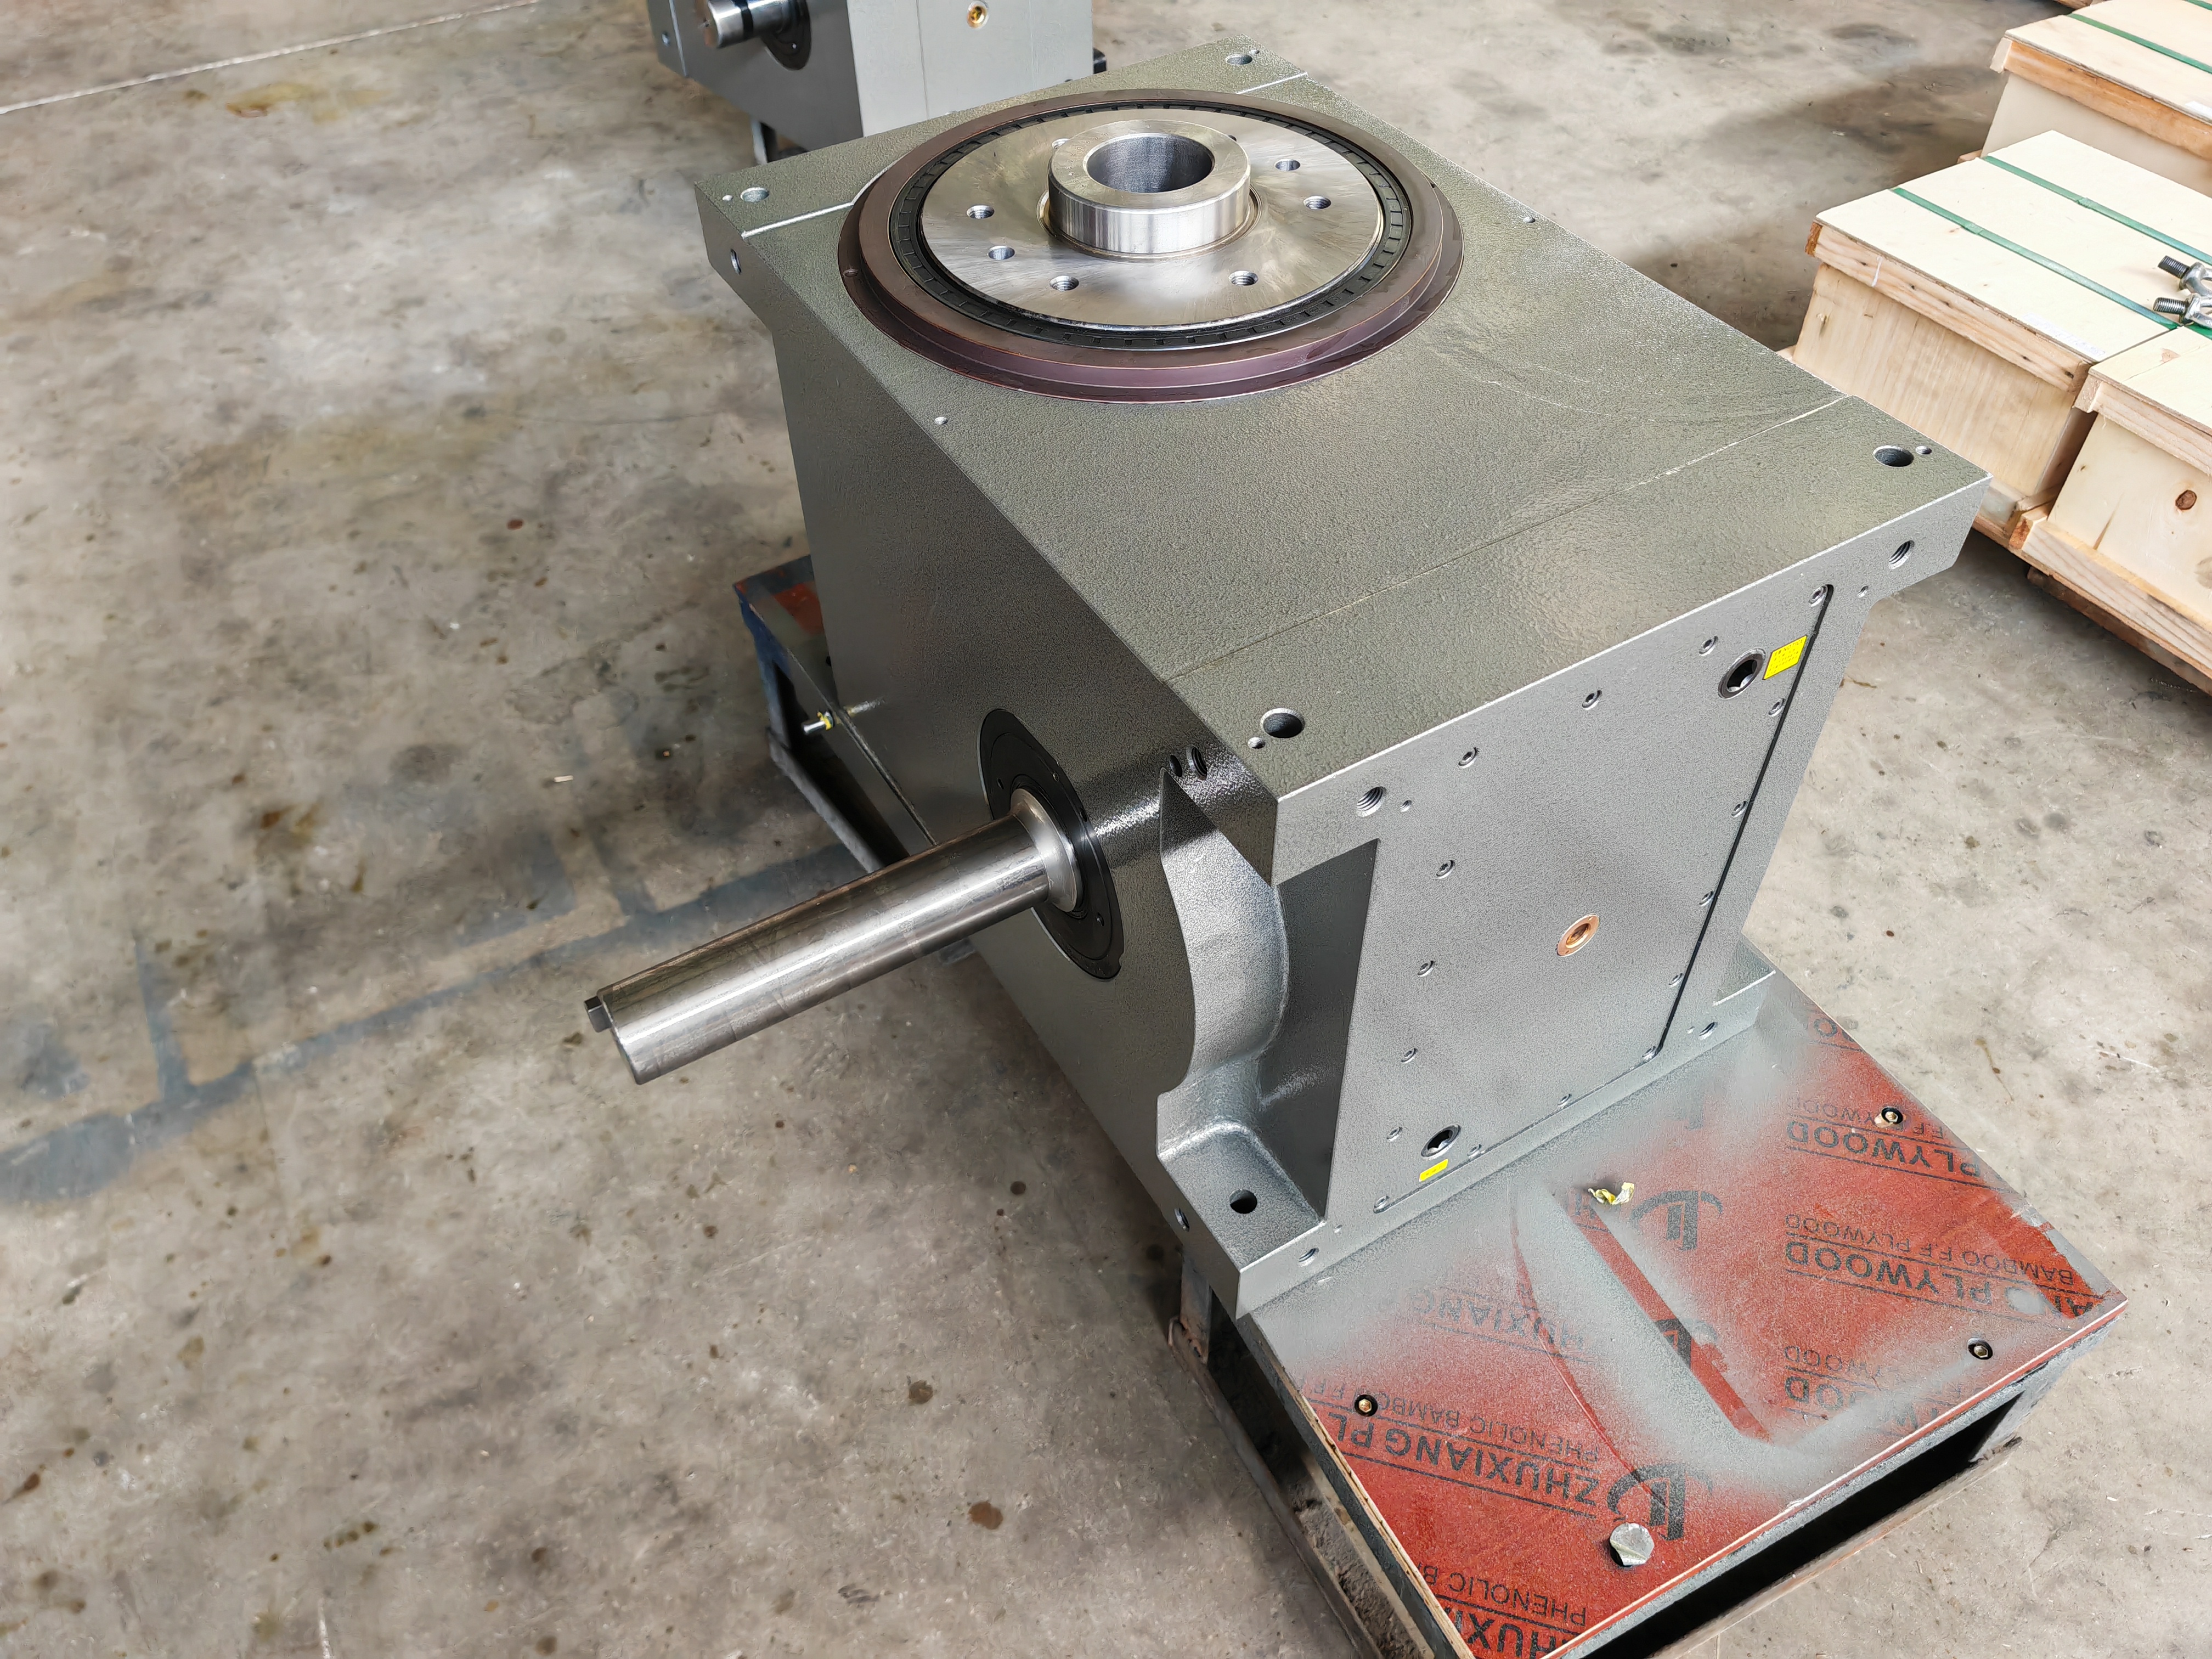
The number of stations is the number of stop positions in one revolution of the output. A 196-station configuration divides that revolution into increments of 360° ÷ 196, or approximately 1.84° per index. A 2-station configuration indexes 180° per step. Published station ranges are 2–196 for DFH, DF, DFS and DS; 4–196 for DT, DA, DB and BT; and 1–16 for the P parallel indexer series.
Because the increment shrinks as station count rises, the work performed at each station must fit inside the stationary portion of the cycle. Station count and cycle time together determine whether that is possible, which is why station count should be derived from the process — number of operations, fixtures or nests — before any series is selected.
Indexing angle
The indexing angle is the portion of the input camshaft revolution during which the output advances. The remainder of the revolution is dwell, during which the output is stationary; index angle and dwell angle together make one input revolution. Published indexing angle ranges are 60°–360° for DFH, DF, DFS and DS; 90°–360° for DT and DB; 180°–270° for DA and BT; and 90°–360° for the P series.
The range position changes the motion profile and the demands placed on the drive:
- Short index angles (as low as 60°). Motion is compressed into a small fraction of the cycle. Indexing completes quickly and dwell is long, but acceleration and torque demand on the cam, rollers and motor rise. Available on DS, DF, DFH and DFS.
- Long index angles (up to 270° or 360°). Motion is spread across a larger part of the cycle, producing gentler acceleration and shorter dwell. At the upper end of the range the motion occupies nearly the whole revolution, leaving minimal dwell time.
- Narrower angle ranges (DA and BT at 180°–270°). The ultra-thin table output and barrel cam heavy-duty table output series are configured around longer, smoother motions; they do not cover short-angle indexing.
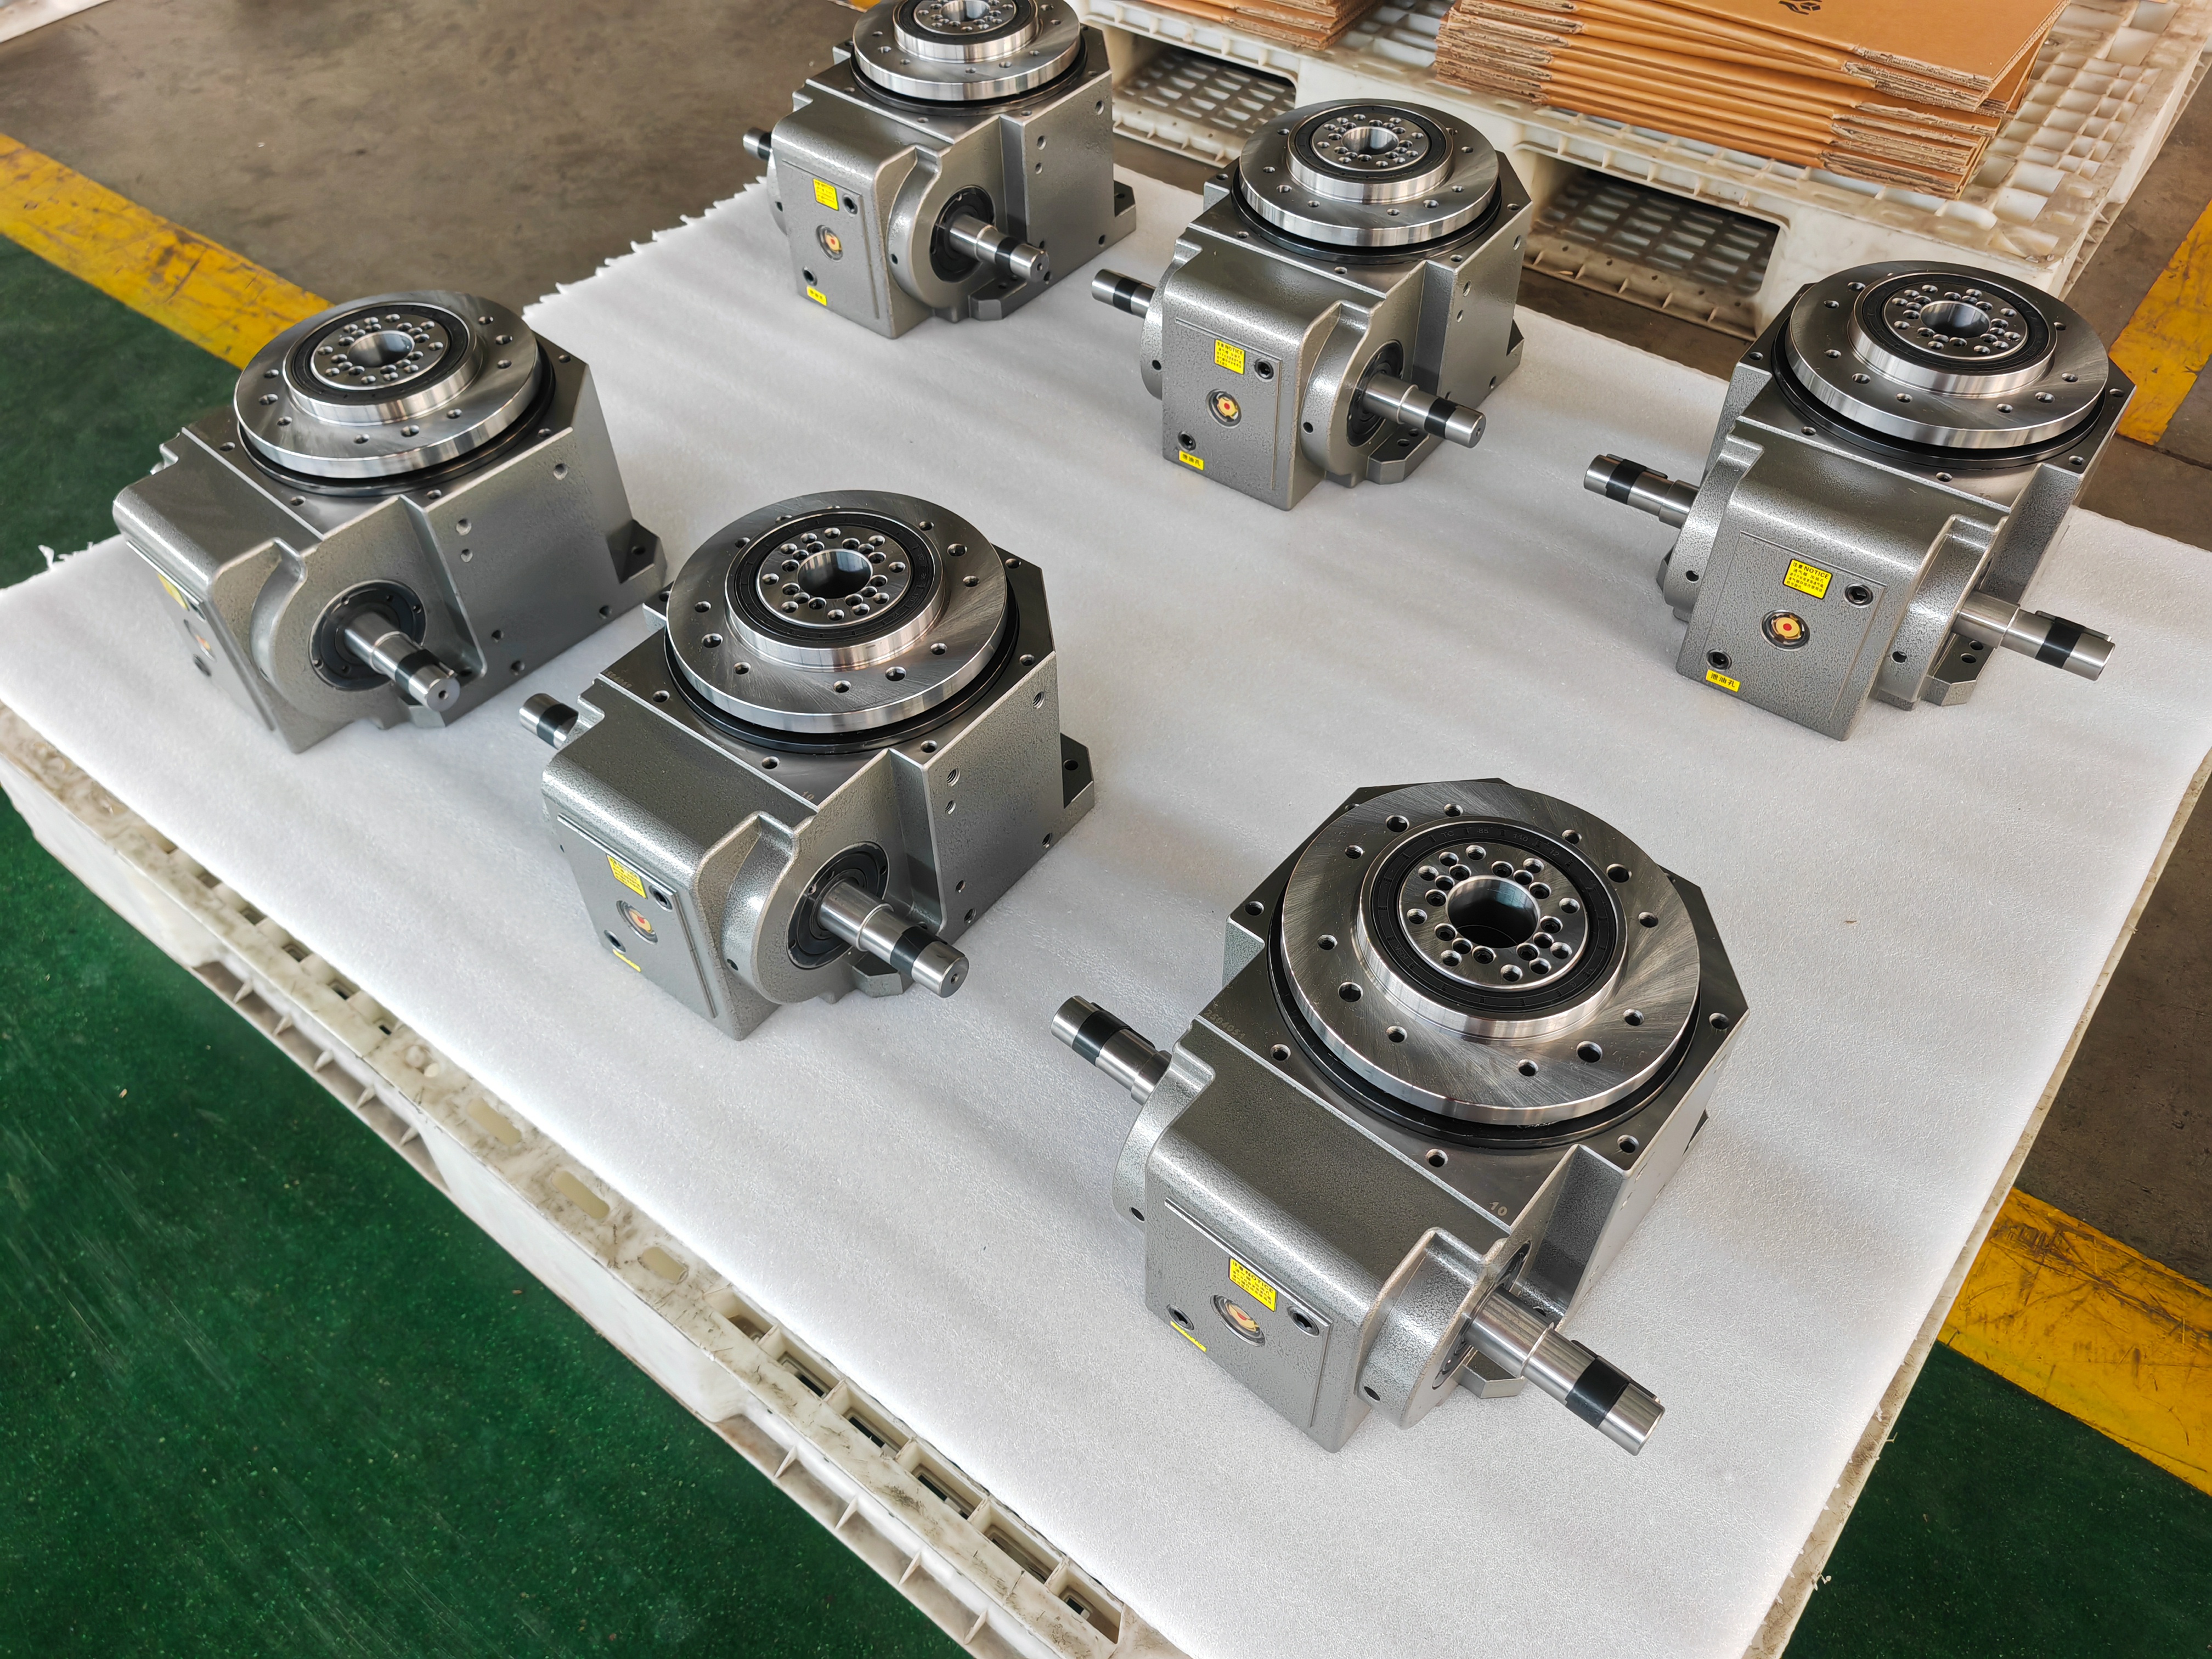
Cross-check rule: if a project requires an indexing angle below 90°, the table-output family as published does not cover it — the shaft and flange families (DS, DF, DFS, DFH) cover 60°–360°. Conversely, if the project requires 196 stations, several series accept that station count, and the differentiation falls back to the indexing angle range and the repeat positioning band. Check both ranges together, never sequentially.
Step-by-step: how to read a cam indexer specification sheet
- Separate the two accuracy figures. Mark positioning accuracy and repeat positioning accuracy as distinct requirements tied to distinct failure modes — alignment at setup versus drift over service life.
- Fix the grade at model level. Because series are published as bands such as ±30"±15" and ±10"±5", state the required grade against the exact model in the enquiry and in the order documentation.
- Convert arcseconds at your radius. Apply the 1 arcsecond = 1/3600° definition, then translate the angular tolerance into the linear tolerance at the radius where your tooling actually sits.
- Derive the required increment. Calculate 360° ÷ number of stations to confirm that the per-index advance matches the pitch of your fixtures or nests.
- Match the increment and the required speed to an indexing angle range. Short angles for fast indexing with high acceleration demand (DS, DF, DFH, DFS down to 60°); long angles for smoother motion (DA, BT at 180°–270°).
- Confirm the station count sits inside the series range. 2–196, 4–196 or 1–16 depending on series.
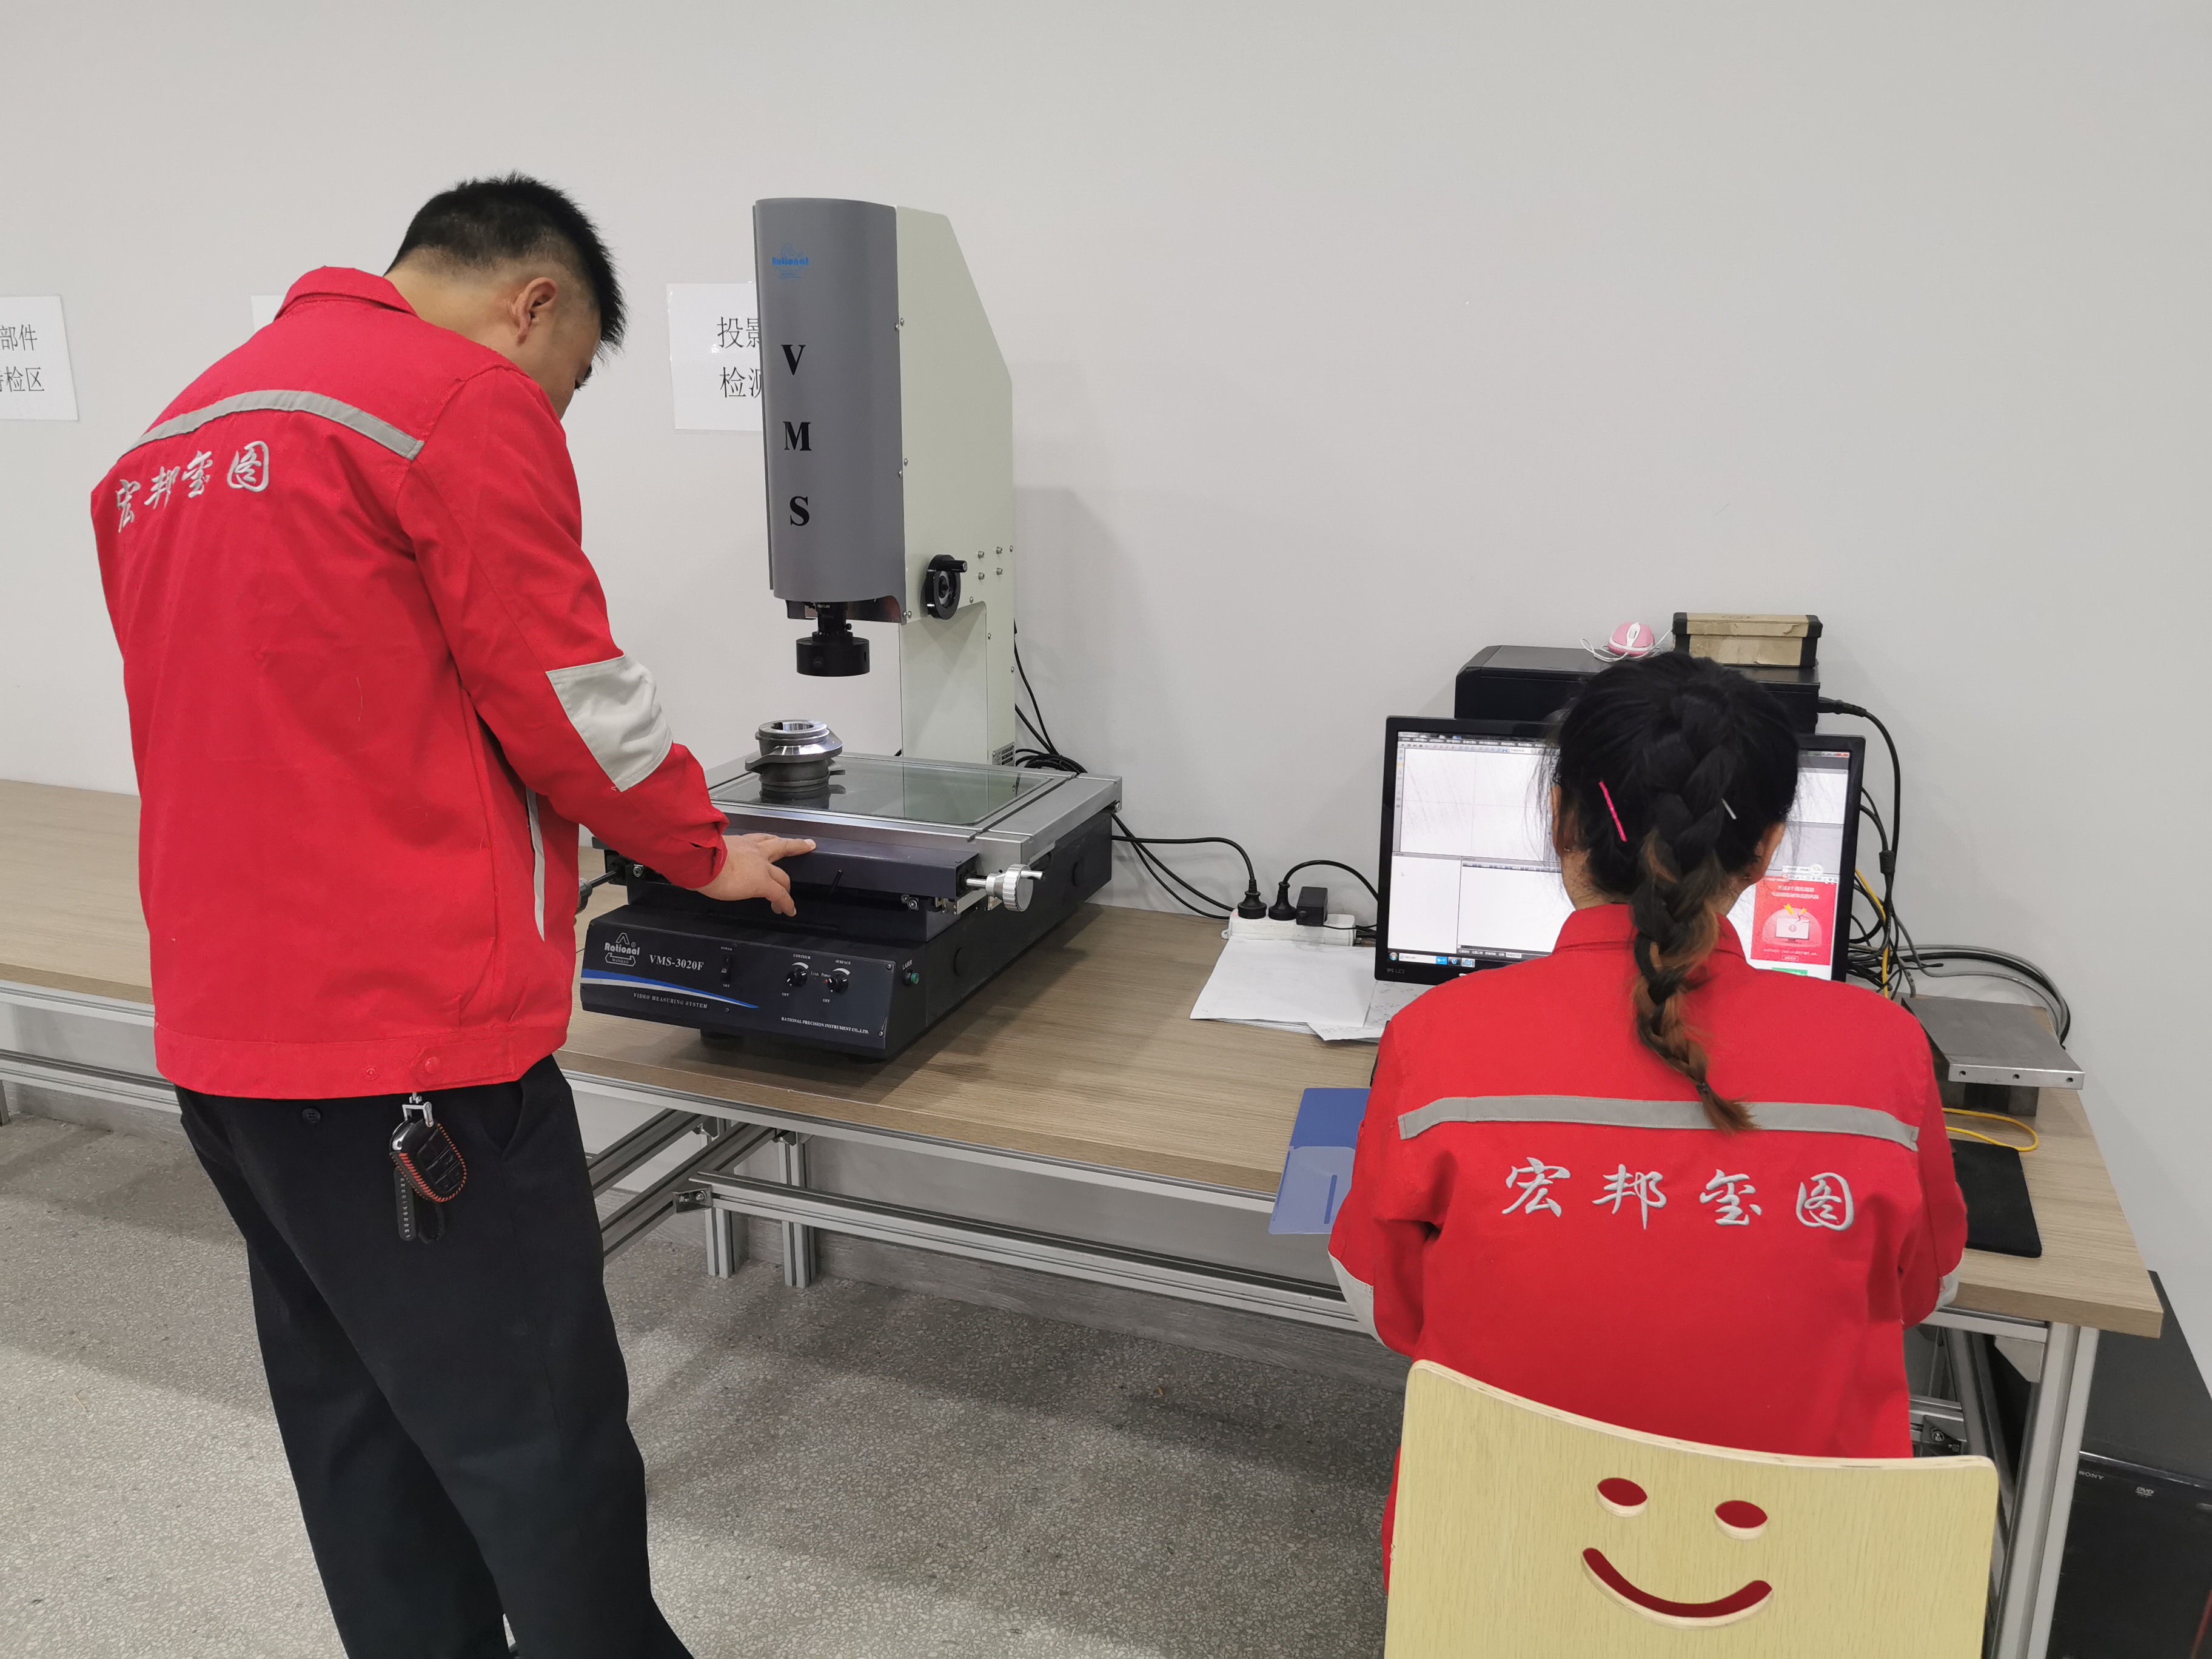
- Ask for the metrology evidence. HONEPAN runs 100% testing in production, and its published capability data covers laser interferometer detection of indexing repeat positioning, positioning and indexing accuracy detection, three-coordinate detection of conjugate cams, projection detection of cam roughness, hardness testing and shaft runout detection. A quality inspection report is available as part of the customization scope.
Use cases where the accuracy split changes the decision
Filling and packaging lines with pass-through requirements
The DFH hollow flange series is designed for filling and packaging machinery where a shaft, tube or cable must pass through the centre of the indexer — beverage fillers, edible oil filling machines, bottled water production lines, automatic filling machines, high-speed filling lines, gravimetric fillers and aseptic filling systems are all listed in its applicable industry data. On these lines the output positions the same container under the same nozzle for every cycle, so the binding specification is repeat positioning accuracy (±10"±4" for DFH) rather than positioning accuracy.
Pharmaceutical and medical packaging machinery
HONEPAN maintains a documented application in pharmaceutical and medical packaging machinery, covering oral liquid filling machines, eye drop filling machines, capsule filling machines, pharmaceutical cartoning machines, syringe assembly and printing machines, and glass bottle ink printing machines. One recorded project supplied 10 units for motion indexing and control plus power transmission and support, with units still performing after 7–12 years of service and directly replacing damaged indexers without redesign — with repeat orders following. Long service life is exactly where repeat positioning accuracy keeps its value: it is the figure that governs whether the machine still indexes to the same point in year seven.
High-station-count turntables and assembly platforms
Where a process needs many nests — inspection stations, cap or plug insertion stages, multi-step assembly — station counts up to 196 are published across the main series. On these platforms the increment per index falls below 2°, so the indexing angle range of the chosen series, not the station count alone, determines whether the motion profile suits the cycle.
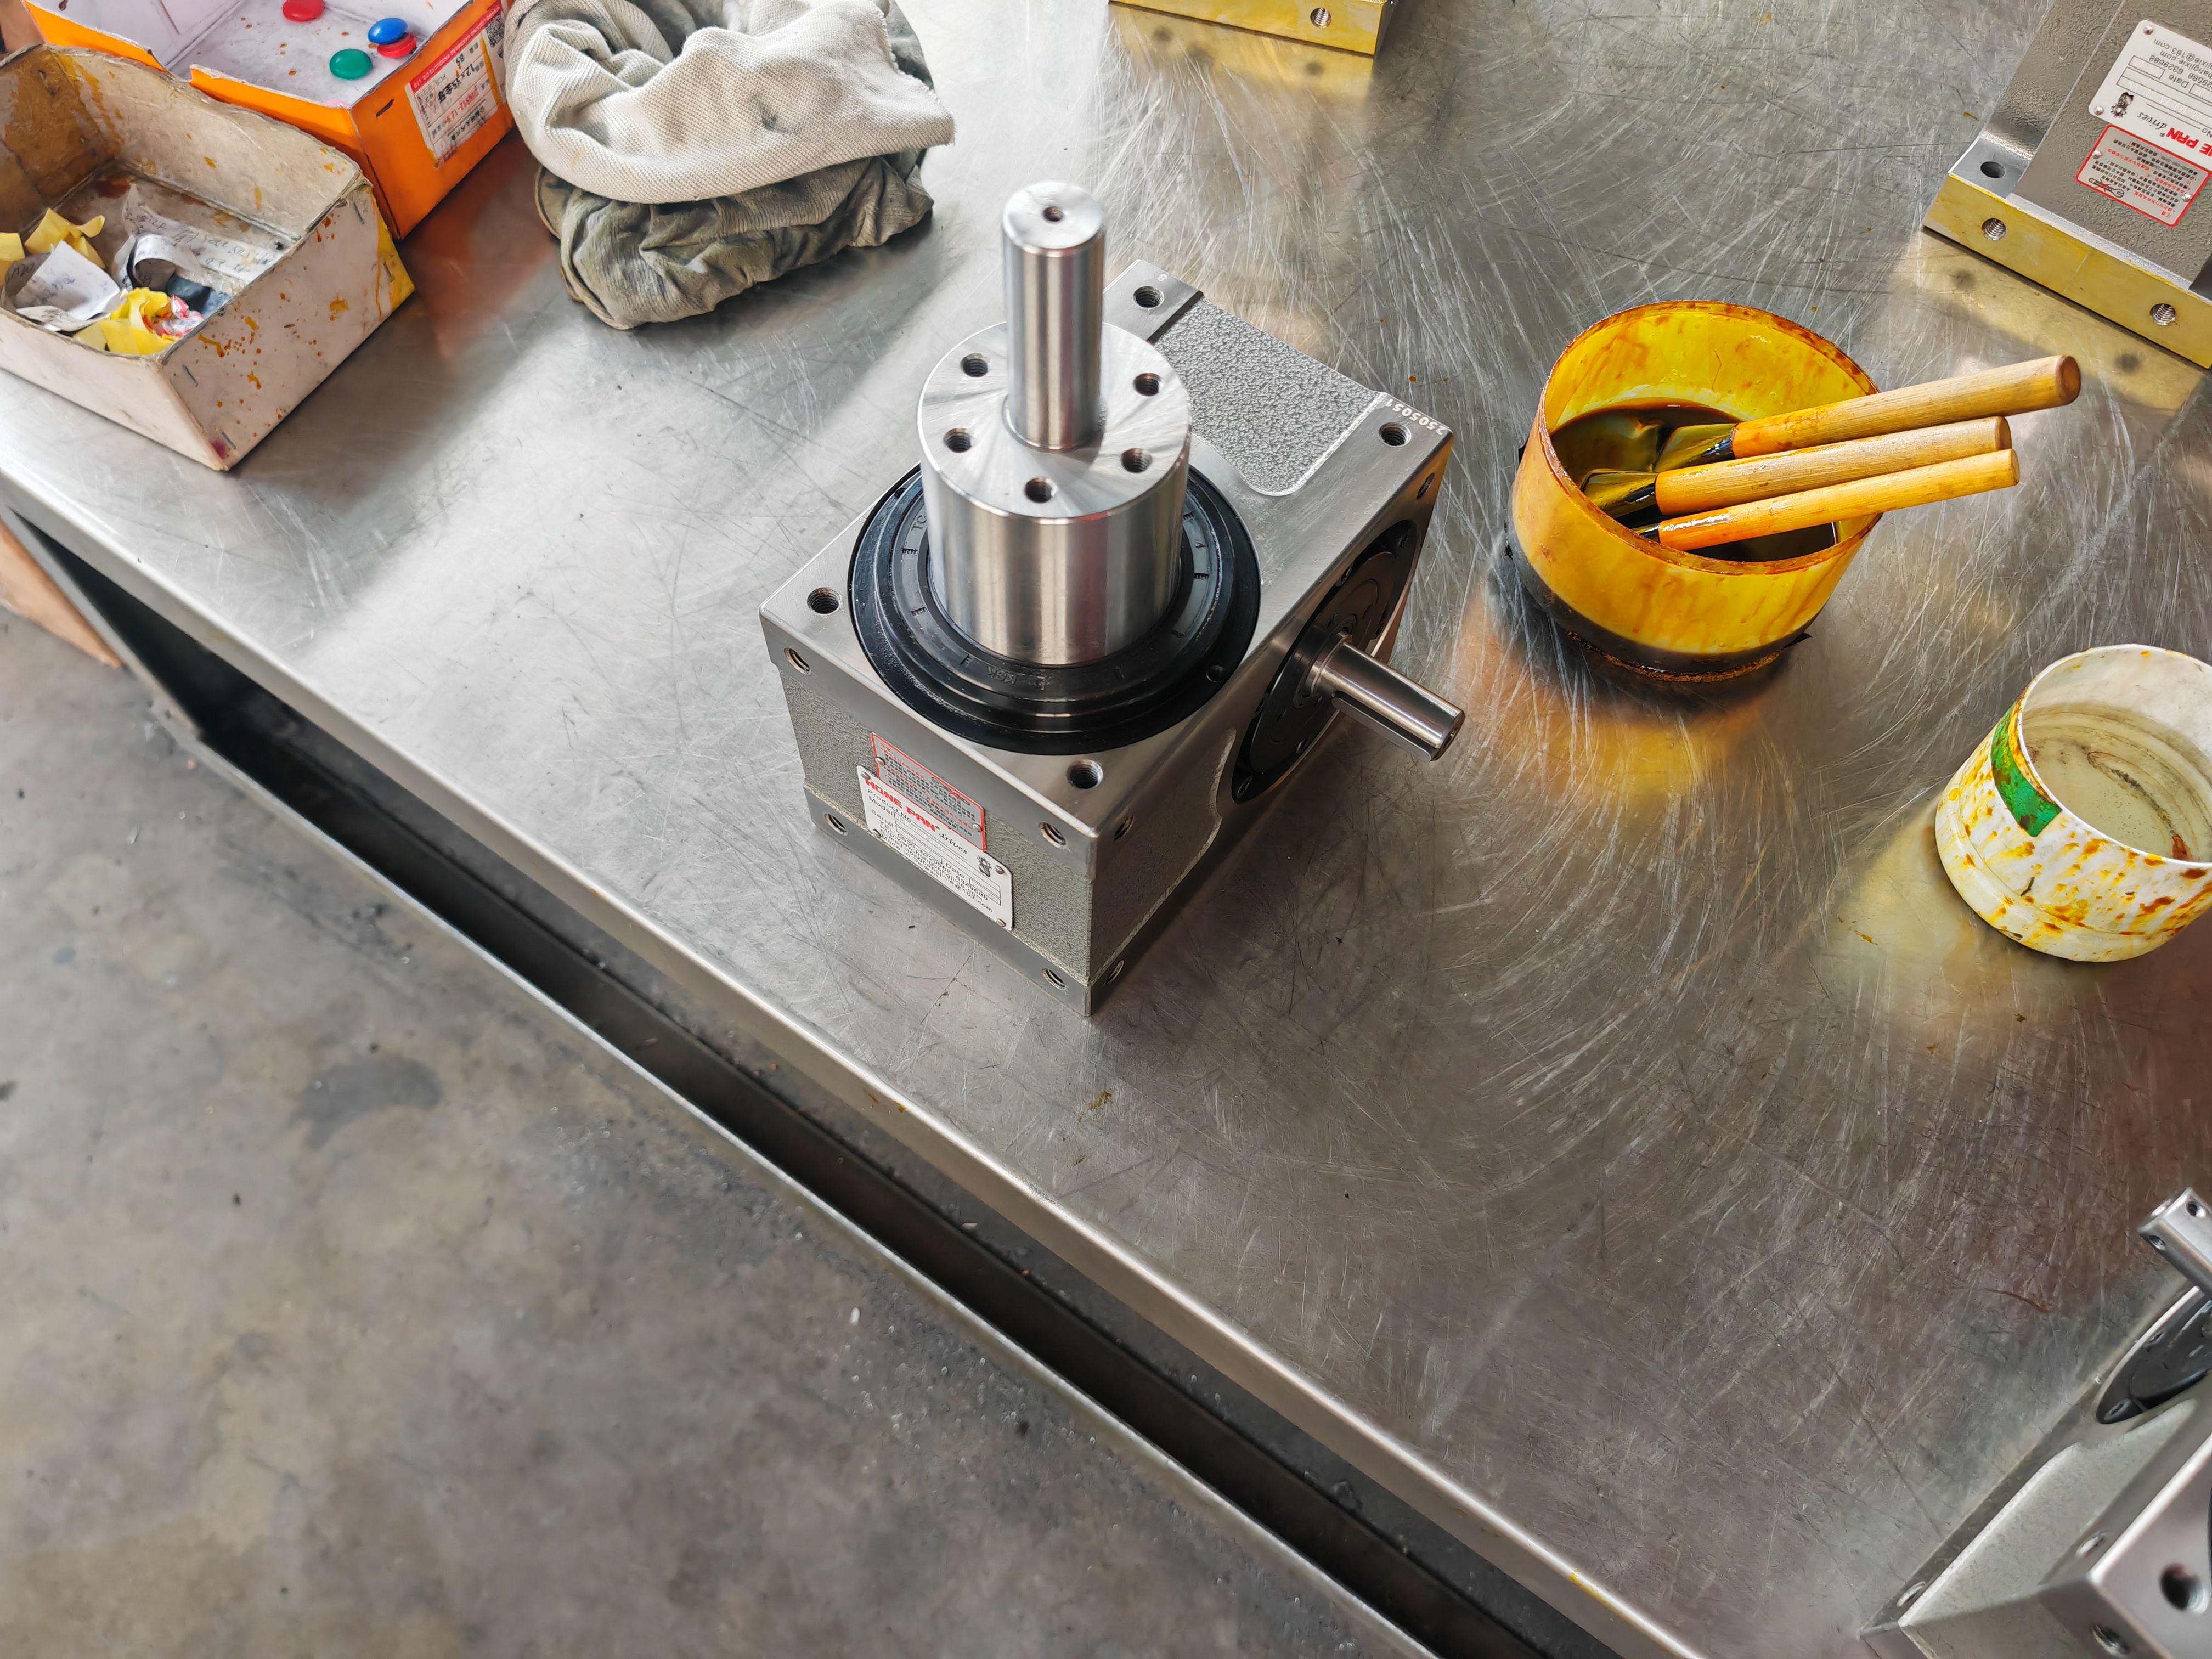
Beyond packaging and assembly, the same specification framework applies to automotive welding lines, CNC machine tools, printing machinery, tobacco machinery, glass and ceramic machinery, automatic feeding and tool-changing mechanisms, electronics assembly and testing lines, and LED equipment — all listed among HONEPAN's application areas, and all of which combine a station count requirement with a repeatability requirement.
Frequently asked questions
Which standards apply to cam indexer accuracy claims, and how is the figure verified?
Accuracy values themselves are manufacturer-published specifications rather than a single standardized test protocol, so the framework around them matters. ISO 9001 is the quality-management standard for the category — HONEPAN was among the first in the industry to obtain ISO 9001 certification and holds over 40 product patents — and ISO 11161 applies where the indexer is integrated into a manufacturing system. Verification is metrology-based: HONEPAN applies 100% testing in production and can include a quality inspection report within the customization scope, alongside detection methods such as laser interferometer indexing repeat positioning measurement and three-coordinate conjugate cam inspection.
Which HONEPAN series publishes the tightest repeat positioning accuracy?
Within the published bands, the DS shaft output series is tightest at ±10"±2", followed by DF flange output at ±10"±3", DFH hollow flange at ±10"±4", and DFS shaft & flange, DT table output, DA ultra-thin table output, DB cylinder-type and BT barrel cam heavy-duty table output at ±10"±5". The P parallel indexer series is published at ±60", and CNC 4-axis cam rotary tables (TB, WS and DC models) at ±4"±2". Because each series is expressed as a band, the specific value for the exact model being ordered should be confirmed at quotation.
What configuration variables drive the cost of a cam indexer for a specific project?
The published configuration variables are number of stations (2–196, 4–196 or 1–16 depending on series), indexing angle range, accuracy grade, output type (shaft, flange, hollow flange, shaft & flange, table, ultra-thin table), model size, and material (42CrMo / SCM440 / 4140 / 4142, 40Cr / SCR440 / 5140, 20CrMnTi / SNCM220 / 8620, 18CrMoV), plus the scope of customization — specifications, parameters, materials, appearance, craftsmanship and quality inspection report. The practical approach is to fix the technical configuration first and request pricing against that fixed configuration, so that offers from different sources are compared on identical parameters rather than on headline accuracy alone.
Can accuracy be validated on a sample before a production order?
Yes. HONEPAN operates on a minimum order quantity of 1, a lead time of 4–15 days and 100% testing in production, which makes single-unit validation practical: the sample can be installed and cycled against the real tooling to confirm both positioning behaviour at setup and repeat positioning behaviour over running time. Production capacity of 5,000 units per month then supports scale-up after validation, and OEM/ODM customization covers specifications, parameters, materials, appearance and craftsmanship where the standard configuration does not fit.
What is the delivery timeline, and what is the next step?
Standard lead time is 4–15 days, with remote after-sales support. HONEPAN exports about 30% of output, serving markets including India, the USA, Southeast Asia, Latin America and the EU, and the company operates three facilities — two in Zhucheng City, Shandong Province and one in Kunshan City, Jiangsu Province — with a total area of 101,000 m², 130 employees, over 90 CNC machining centres and an annual output of 36,000 units. To move a project forward, describe the station count, indexing angle, required accuracy grade and output type for your machine, and request a sample or a quotation against that configuration. Email hp@cam-indexer.cn, message +86 157-6300-0588 on WhatsApp, or download the HONEPAN cam indexer product brochure (PDF) to check the full model and specification range before the enquiry.
Conclusion: read the four figures in this order
Cam indexer accuracy specification is not a single number and never has been. Positioning accuracy (±30"±15" across the main HONEPAN series) controls whether the output stops where the tooling expects. Repeat positioning accuracy — from ±10"±2" on DS up to ±10"±5" on DFS, DT, DA, DB and BT — controls whether it keeps doing so after years of cycling. Number of stations (2–196, 4–196 or 1–16) and indexing angle (60°–360°, 90°–360° or 180°–270°) then decide whether the configuration can be built at all.
Fix the two accuracy figures at model and grade level, convert arcseconds at your own radius, derive the increment from the station count, and check the indexing angle range before committing. Any one of those four steps missed is a specification error that shows up on the production floor rather than on the quotation.

Request a cam indexer configuration check or sample
Send your station count, indexing angle, required accuracy grade and output type, and HONEPAN will confirm the correct series and model against published specifications. MOQ 1, lead time 4–15 days, 100% testing before shipment, and a quality inspection report available on request.
Email: hp@cam-indexer.cn | Tel / WhatsApp: +86 157-6300-0588 | Website: www.camindexing.com
Download the HONEPAN product brochure (PDF)
Zhucheng HonePan Automation Machinery Plant — No. 8 HonePan Road, Zhenxi Industrial Park, Huanghua Town, Zhucheng City, Shandong Province, China.
Have Questions or Need More Details?
Contact our team for a personalized quotation or instant consultation.
Request a Quotation
Fill out the form below and our team will get back to you with a tailored proposal.
WhatsApp Direct Chat
Prefer to chat in real-time? Message us on WhatsApp for instant assistance & quick answers.
- Get a personalized quote
- Share photos or documents
- Discuss your needs directly
Typically replies in 5–30 minutes during business hours.