
Cam Indexer Compliance Essentials for Food & Packaging Machinery
Compliance Essentials for Buying Cam Indexers in Packaging and Food Machinery
Answer first: A cam indexer is compliant for food, beverage or pharmaceutical machinery when three things can be documented per unit — the alloy grade actually machined into the cam and the roller gear camshaft, the metrology behind the published indexing tolerance, and the quality-management system that governed production. A certificate on its own does not carry that evidence. A material declaration with a lot reference, inspection records, and an agreed acceptance protocol do.
The gap appears early in most projects. The engineering drawing specifies 42CrMo; the quotation says carbon steel; the purchase order is issued on price; and the difference only becomes visible when a hygiene audit asks for material evidence or when a cam surface fails ahead of schedule.
HONEPAN (Zhucheng HonePan Automation Machinery Plant) is a cam indexer manufacturer founded in January 2007 in Zhucheng City, Shandong Province, China. The company operates three production sites and exports to India, the USA, Southeast Asia, Latin America and the EU. Its published product data states material designations and tolerances down to the arcsecond level, which makes that specification set a practical reference for what buyers should request in this category.
The Compliance Gap: Why Food Grade Is Not an Answer
Buyers in regulated packaging, filling and pharmaceutical projects usually ask two questions: is the indexer food grade, and is the factory certified. Both questions are reasonable, and both are typically answered with a document that does not prove what the buyer assumes it proves.
- A management-system certificate is not a component certificate. ISO 9001 confirms that a quality management system is in place for a defined scope. It does not certify the alloy inside one specific cam or the measured accuracy of one specific serial number.
- Alloy substitution is invisible in a quotation. Carbon steel is a valid generic description for several very different alloy families. Without a grade declaration tied to the delivered unit, a buyer cannot tell which family was used.
- Tolerances are unverifiable without a method. A stated positioning accuracy of ±30 arcseconds says nothing about how it was measured, or whether it refers to absolute positioning or repeat positioning.
- Integrated-line safety standards sit one level above the component. ISO 11161 addresses the safety of integrated manufacturing systems. A cam indexer contributes to that safety outcome but is not itself the certified object.
- Documentation requested after commissioning is expensive. In pharmaceutical machinery, the paper trail is part of the equipment file. Reconstructing it months later is far harder than collecting it at shipment.
Industry Background: Where Cam Indexers Sit in Regulated Equipment
The rotary indexer category is a mature but still expanding segment. Market Research Future projects the rotary indexer market to grow from USD 1.812 billion in 2025 to USD 2.904 billion by 2035, at a CAGR of 4.83%. Within that broader category, industry analysis cited through Vertex AI Search values the globoidal cam indexer segment at approximately USD 490 million in 2024. Asia-Pacific is identified as the largest and fastest-growing region, driven by investment in automotive and electronics manufacturing, and the category remains concentrated, with Sankyo Seisakusho estimated by Future Market Insights to hold roughly 22% of the global rotary indexer industry.
Regulated plants buy differently from general automation. Lines for liquid filling, paste filling, powder and granule filling, sauce filling, beverage filling, edible oil filling, bottled water production, aseptic filling, pharmaceutical liquid filling, cosmetic tube filling and disinfectant filling run long campaigns under hygiene regimes. Replacing an indexer mid-campaign is a contamination-control event as well as a downtime event. That is why material traceability and measurement evidence carry more weight in this segment than in dry, non-regulated assembly work.
What Verifiable Compliance Looks Like: Six Documentation Pillars
1. Material grade declaration with alloy equivalence
HONEPAN lists carbon steel with the following alloy designations across its indexer range: 42CrMo / SCM440 / 4140 / 4142; 40Cr / SCR440 / 5140; 20CrMnTi / SNCM220 / 8620; and 18CrMoV. These are the same alloy families written in different national designation systems — for example, 42CrMo, SCM440 and 4140 describe one class of medium-carbon alloy steel, while 20CrMnTi, SNCM220 and 8620 describe one class of case-hardening alloy steel. A buyer should not accept the brochure list as evidence. The document that matters states which grade was used, on which part, for the delivered unit.
2. Lot or heat traceability from material to finished part
A grade declaration without a production reference is a statement of intent. Ask for a lot or heat number that links the declared alloy to the batch that was machined. The purpose is not bureaucracy; it is making substitution detectable. If the cam and the roller gear camshaft cannot be traced to a declared alloy, there is no way to confirm after delivery that the specified grade was used at all.
3. Cam geometry and surface verification
The cam profile is where an indexer's motion behaviour is created, so it is also where most claims should be backed by measurement. Inspection evidence used in production includes three-coordinate measurement of the conjugated cams, projection detection of cam roughness, and shaft runout detection. Each of those records answers a different question: profile correctness, surface condition, and rotational alignment of the shaft.
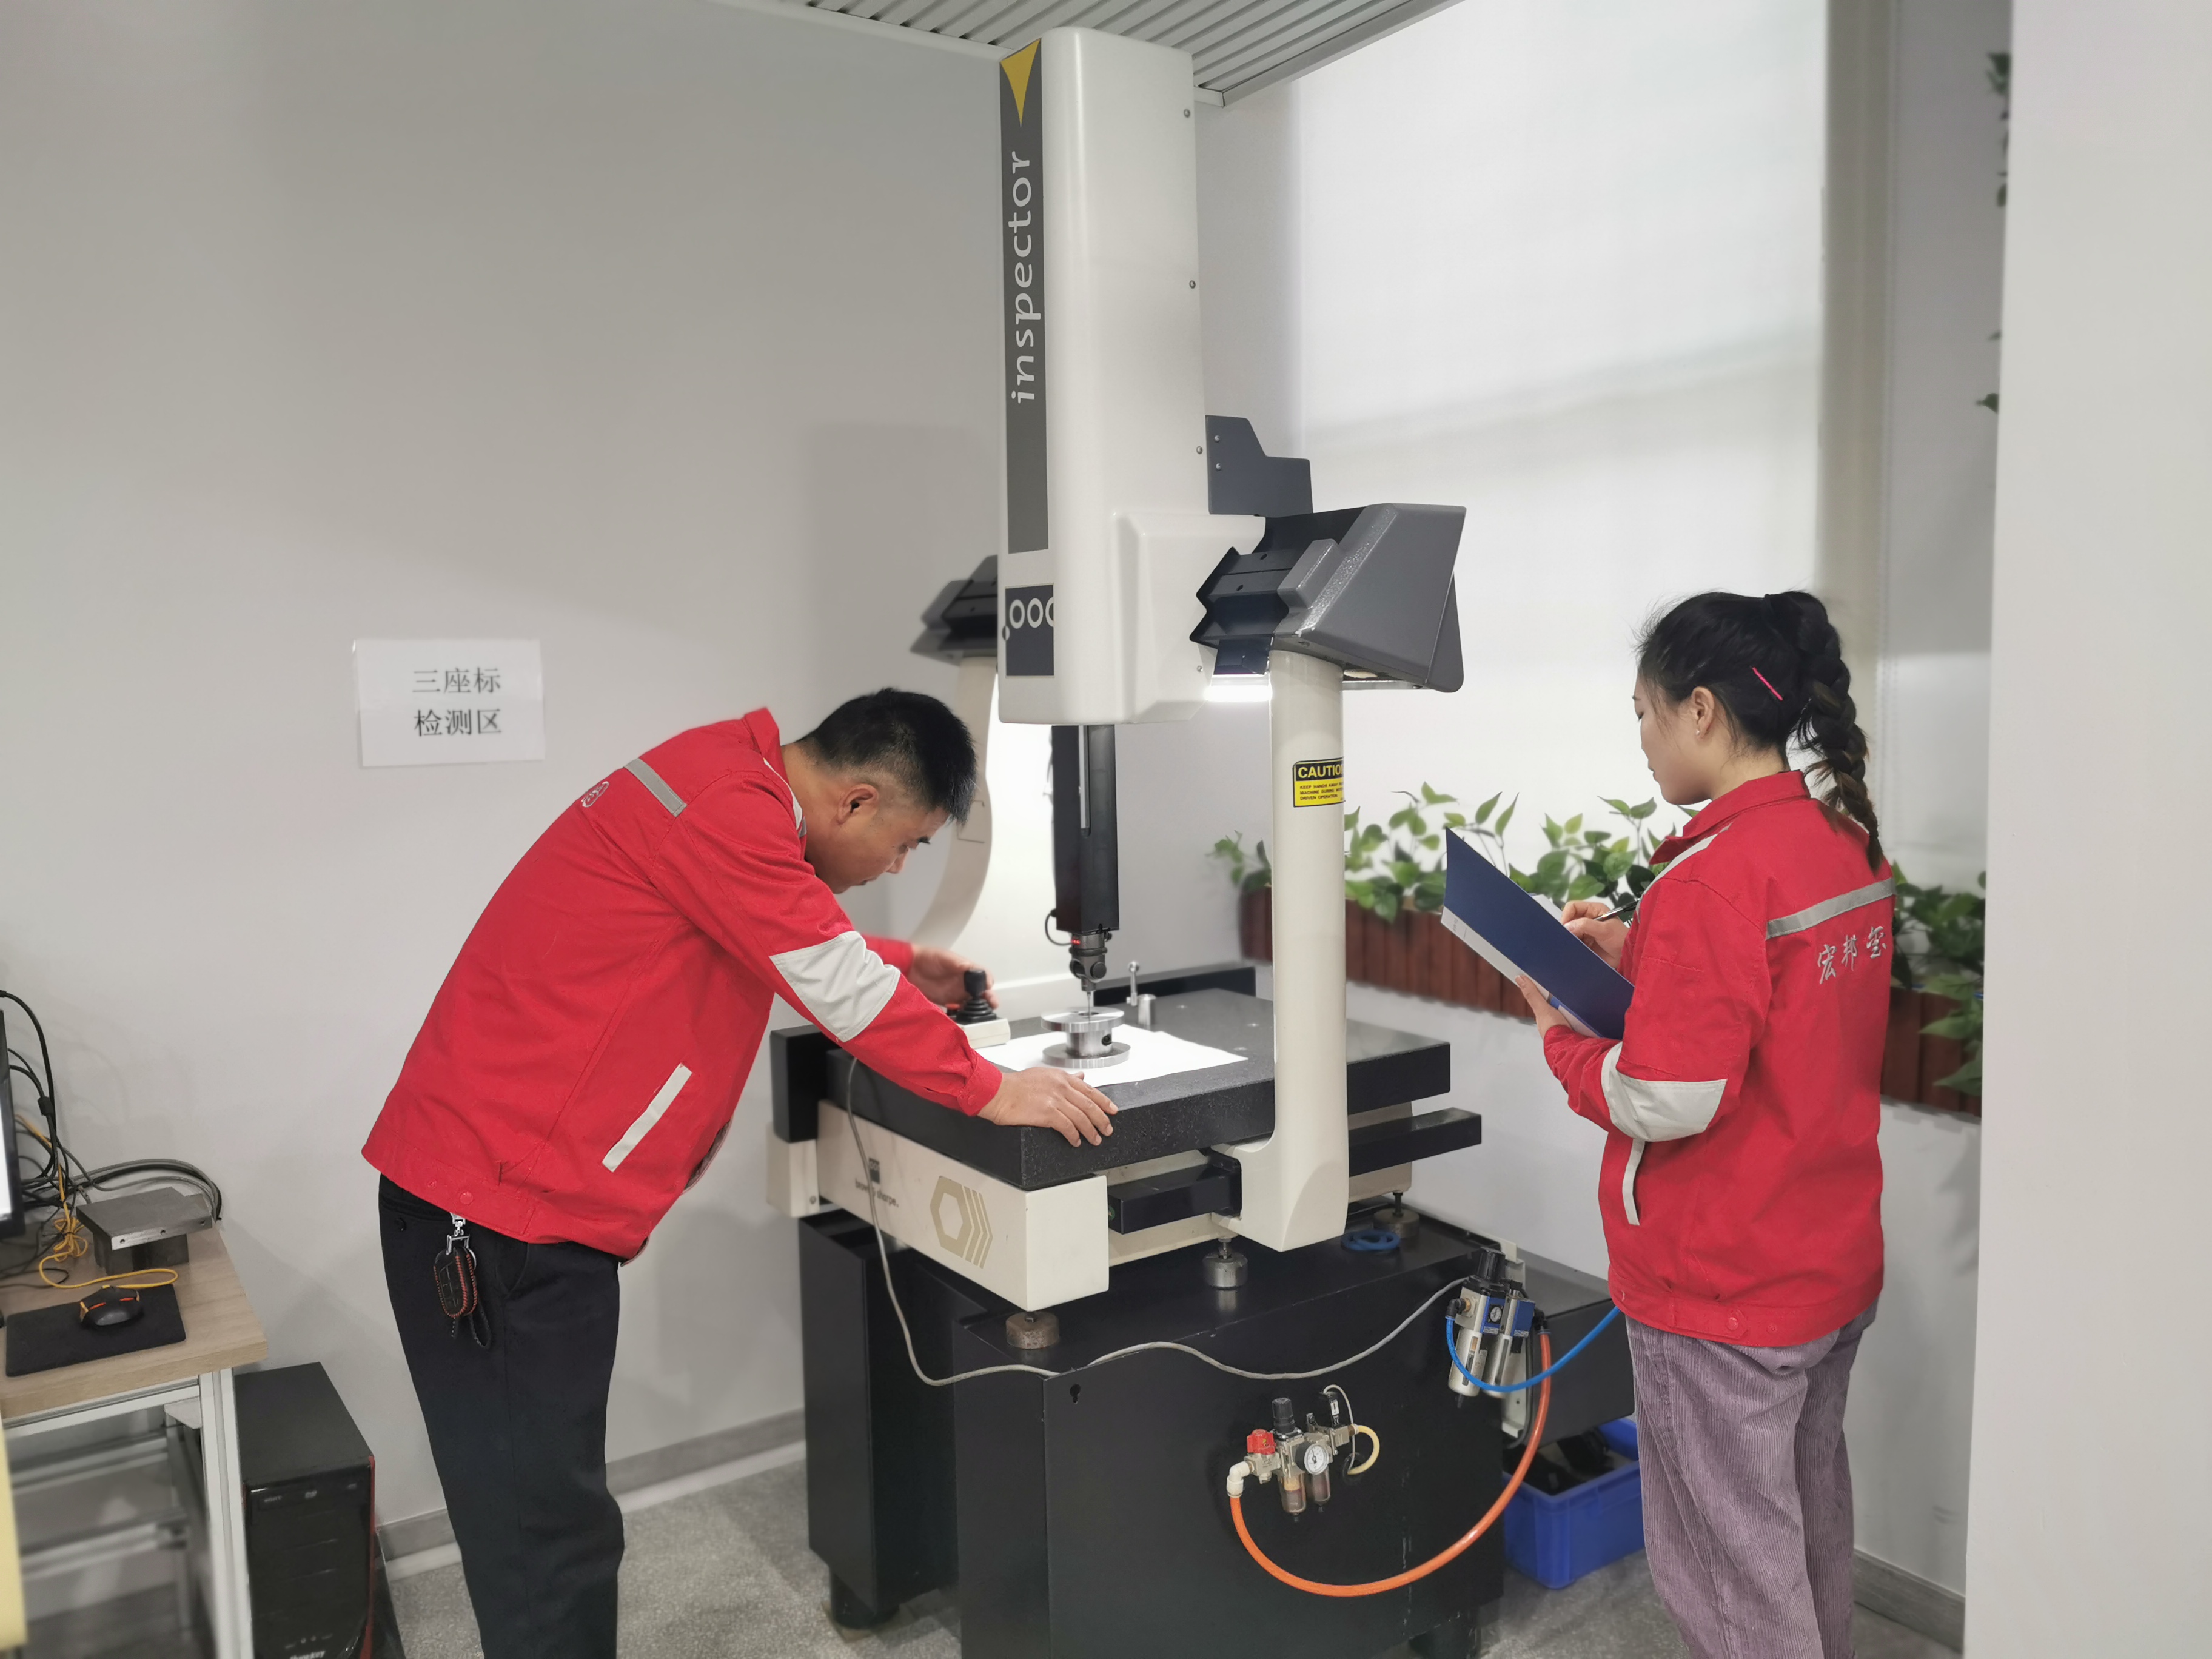
Three-coordinate detection of conjugated cams: profile verification evidence for a cam indexer build.
4. Accuracy verification in arcseconds
The DS, DF, DFH, DFS, DT, DA, BT, DB and HBY series are published with a positioning accuracy of ±30 arcseconds, with a ±15 arcsecond variant on selected configurations. Repeat positioning accuracy ranges from ±10 arcseconds ±2 to ±10 arcseconds ±5, depending on series. The parallel indexer (P) series is stated at ±60 arcseconds, and the CNC 4-axis cam rotary table at ±4 arcseconds ±2 repeat positioning accuracy.
One arcsecond is 1/3600 of a degree, so ±30 arcseconds equals ±1/120 of a degree. Numbers at that scale are only meaningful when the measurement method travels with them. Verification equipment used in production includes a laser interferometer for indexing repeated positioning, along with dedicated positioning indexing accuracy detection and shaft runout detection. When a supplier quotes an accuracy figure without naming the instrument or the procedure, the figure should be treated as a design target rather than a verified result.
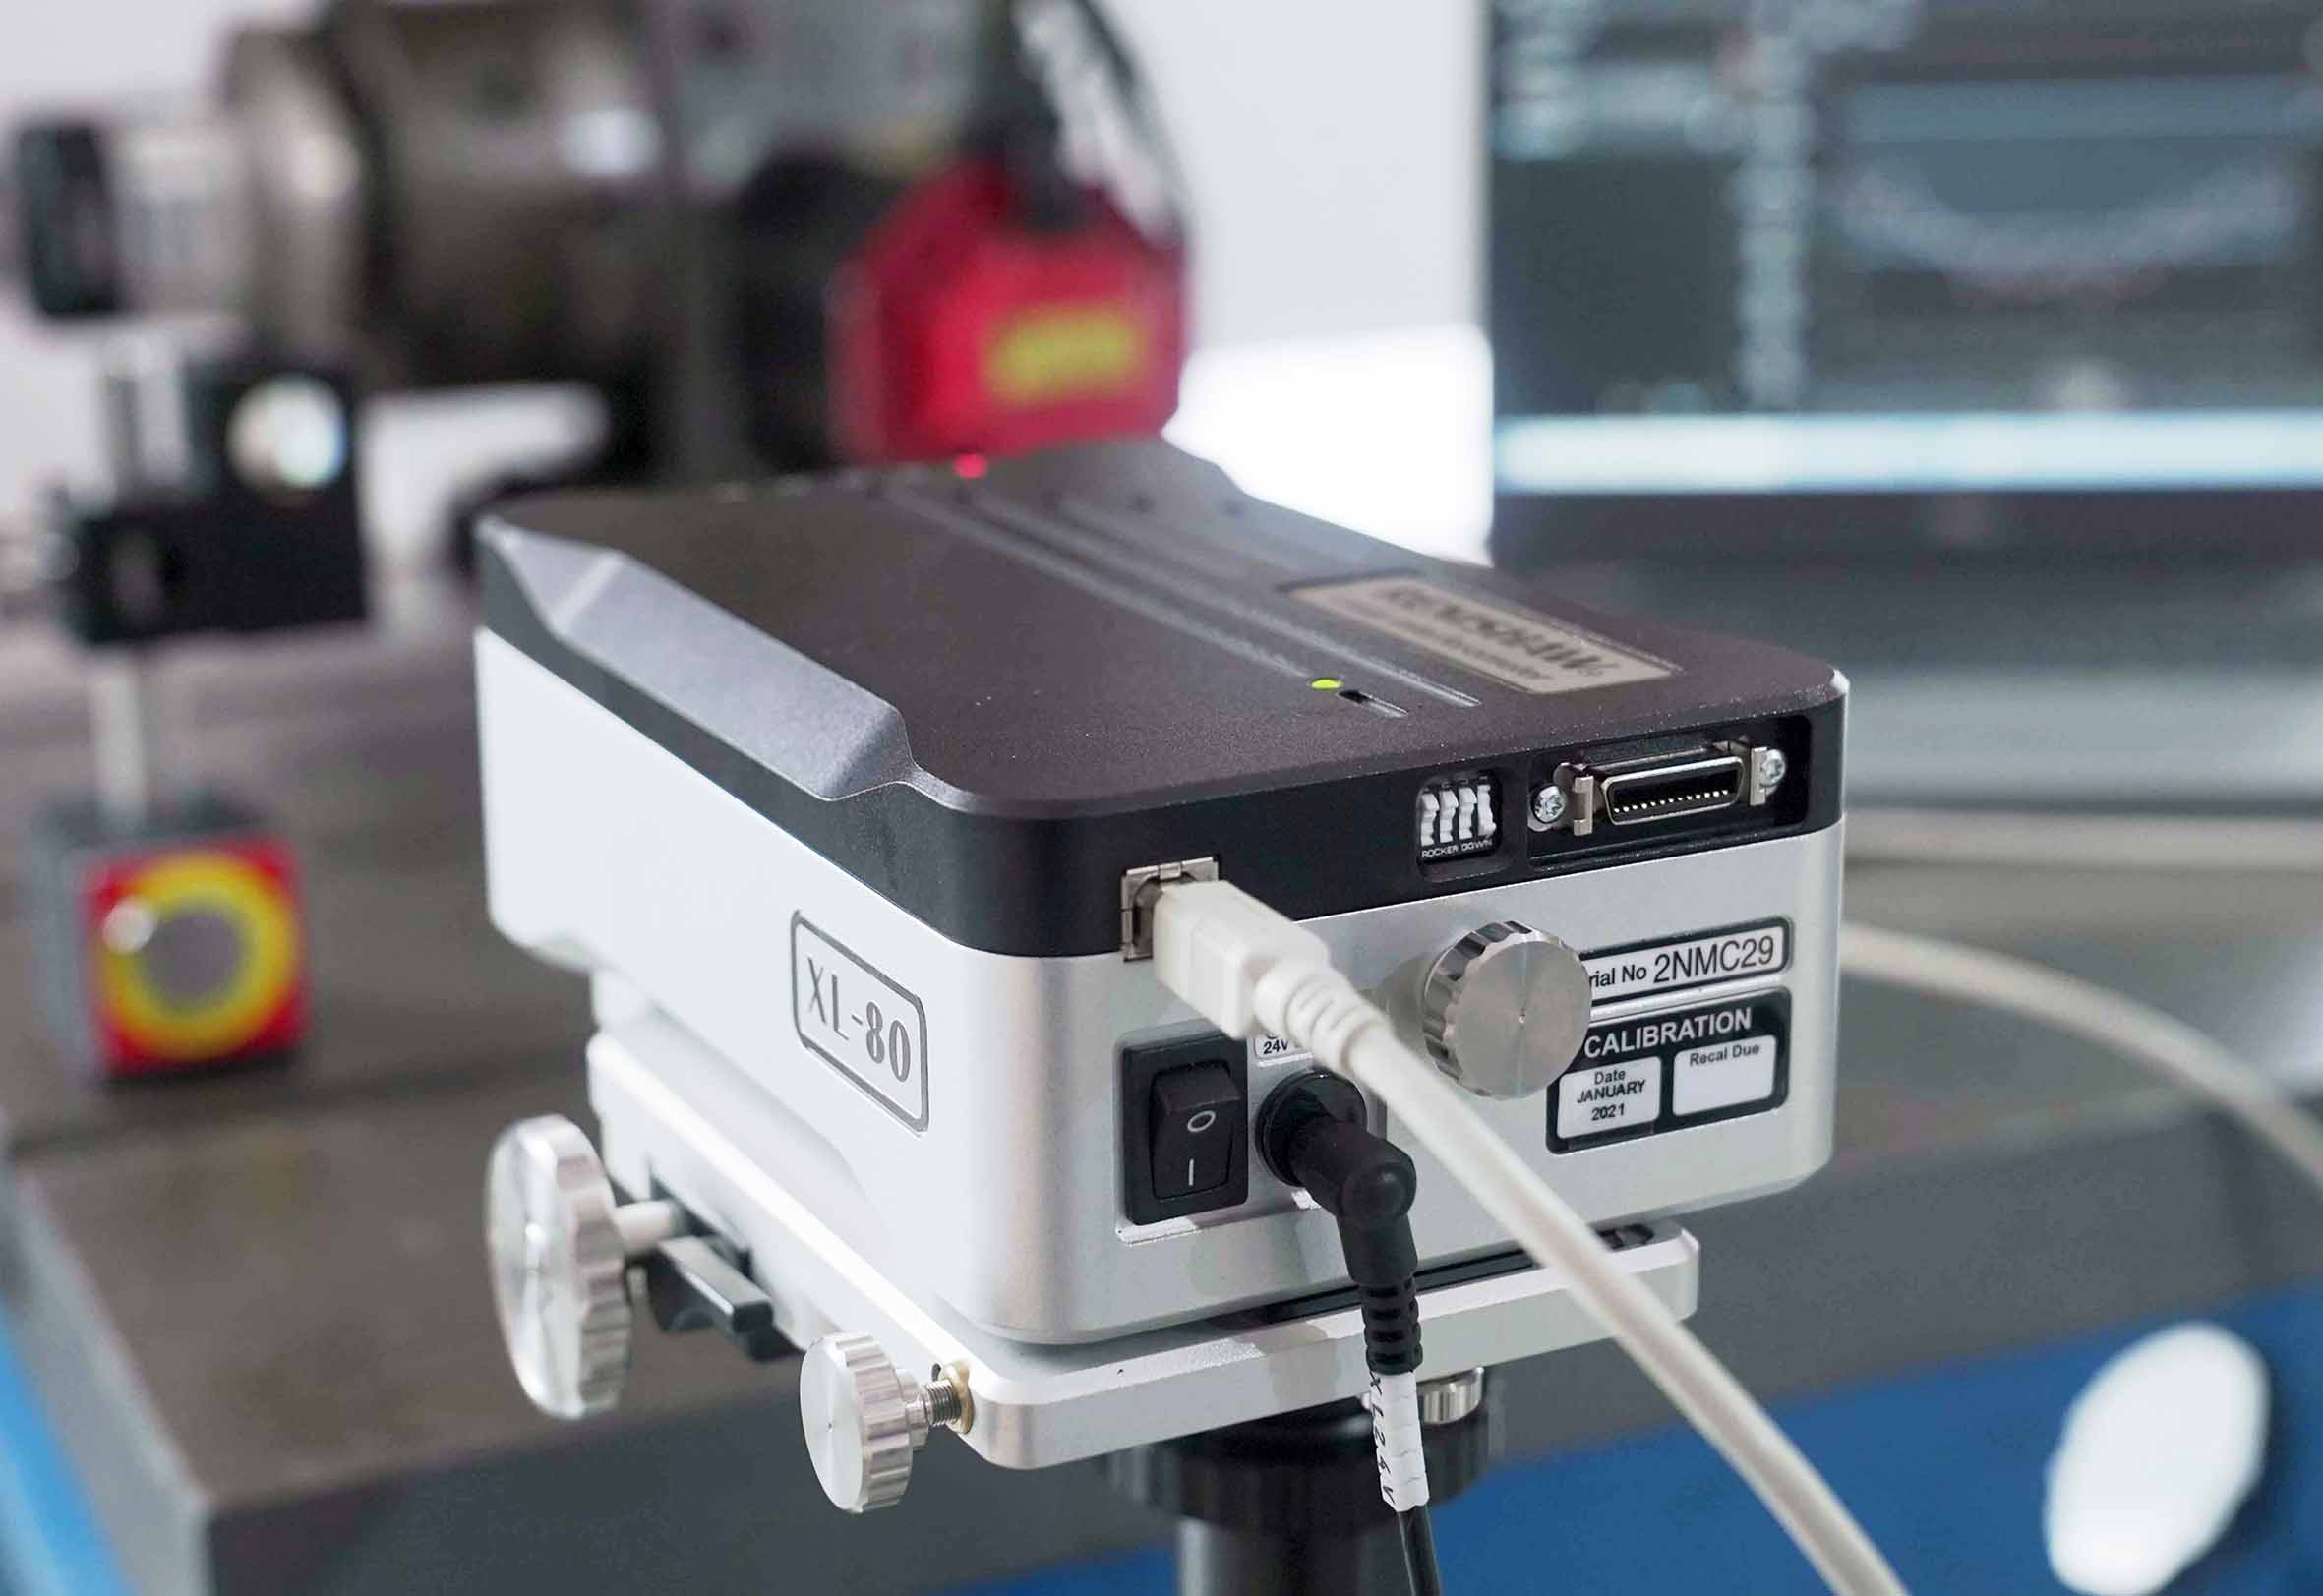
Laser interferometer verification of indexing repeated positioning accuracy.
5. Quality-management and intellectual-property evidence
HONEPAN holds ISO 9001 quality management system certification (certificate 064-15-Q-1196-R0-M, issued by BEIJING STANDARD CERTIFICATION CENTRE against GB/T19001-2008 idt ISO9001:2008). The company also holds invention patents CN111963054B and CN217451646U, issued on 20 September 2022 by the China National Intellectual Property Office and valid to 20 September 2032, plus utility model patent ZL201520459898.9. In total, HONEPAN holds more than 40 product patents and operates more than 90 CNC machining centres.
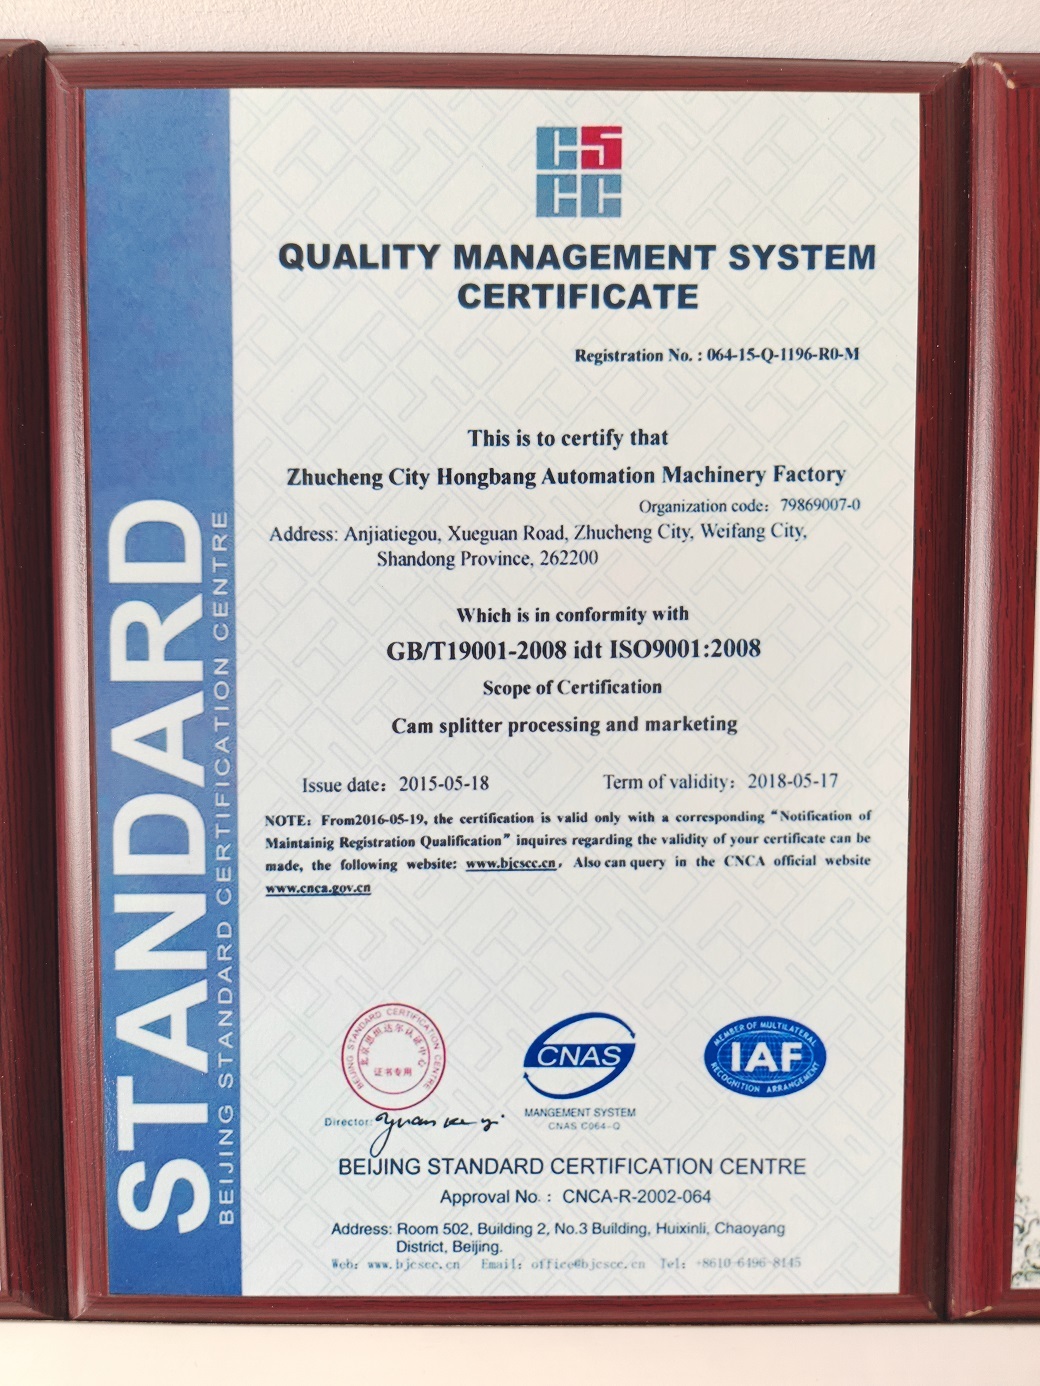
ISO 9001 certificate 064-15-Q-1196-R0-M, issued by BEIJING STANDARD CERTIFICATION CENTRE.
6. Acceptance and commercial documentation
Compliance is completed at delivery, not at quotation. HONEPAN's stated purchasing terms include a minimum order quantity of 1 unit, delivery terms of FOB, CIF or DAP, and payment terms of 100% T/T. Acceptance can be structured as picture acceptance, video acceptance, report acceptance, or on-site acceptance. Production is supported by 100% testing, a monthly capacity of 5,000 units, a typical lead time of 4–15 days, and remote after-sales support.
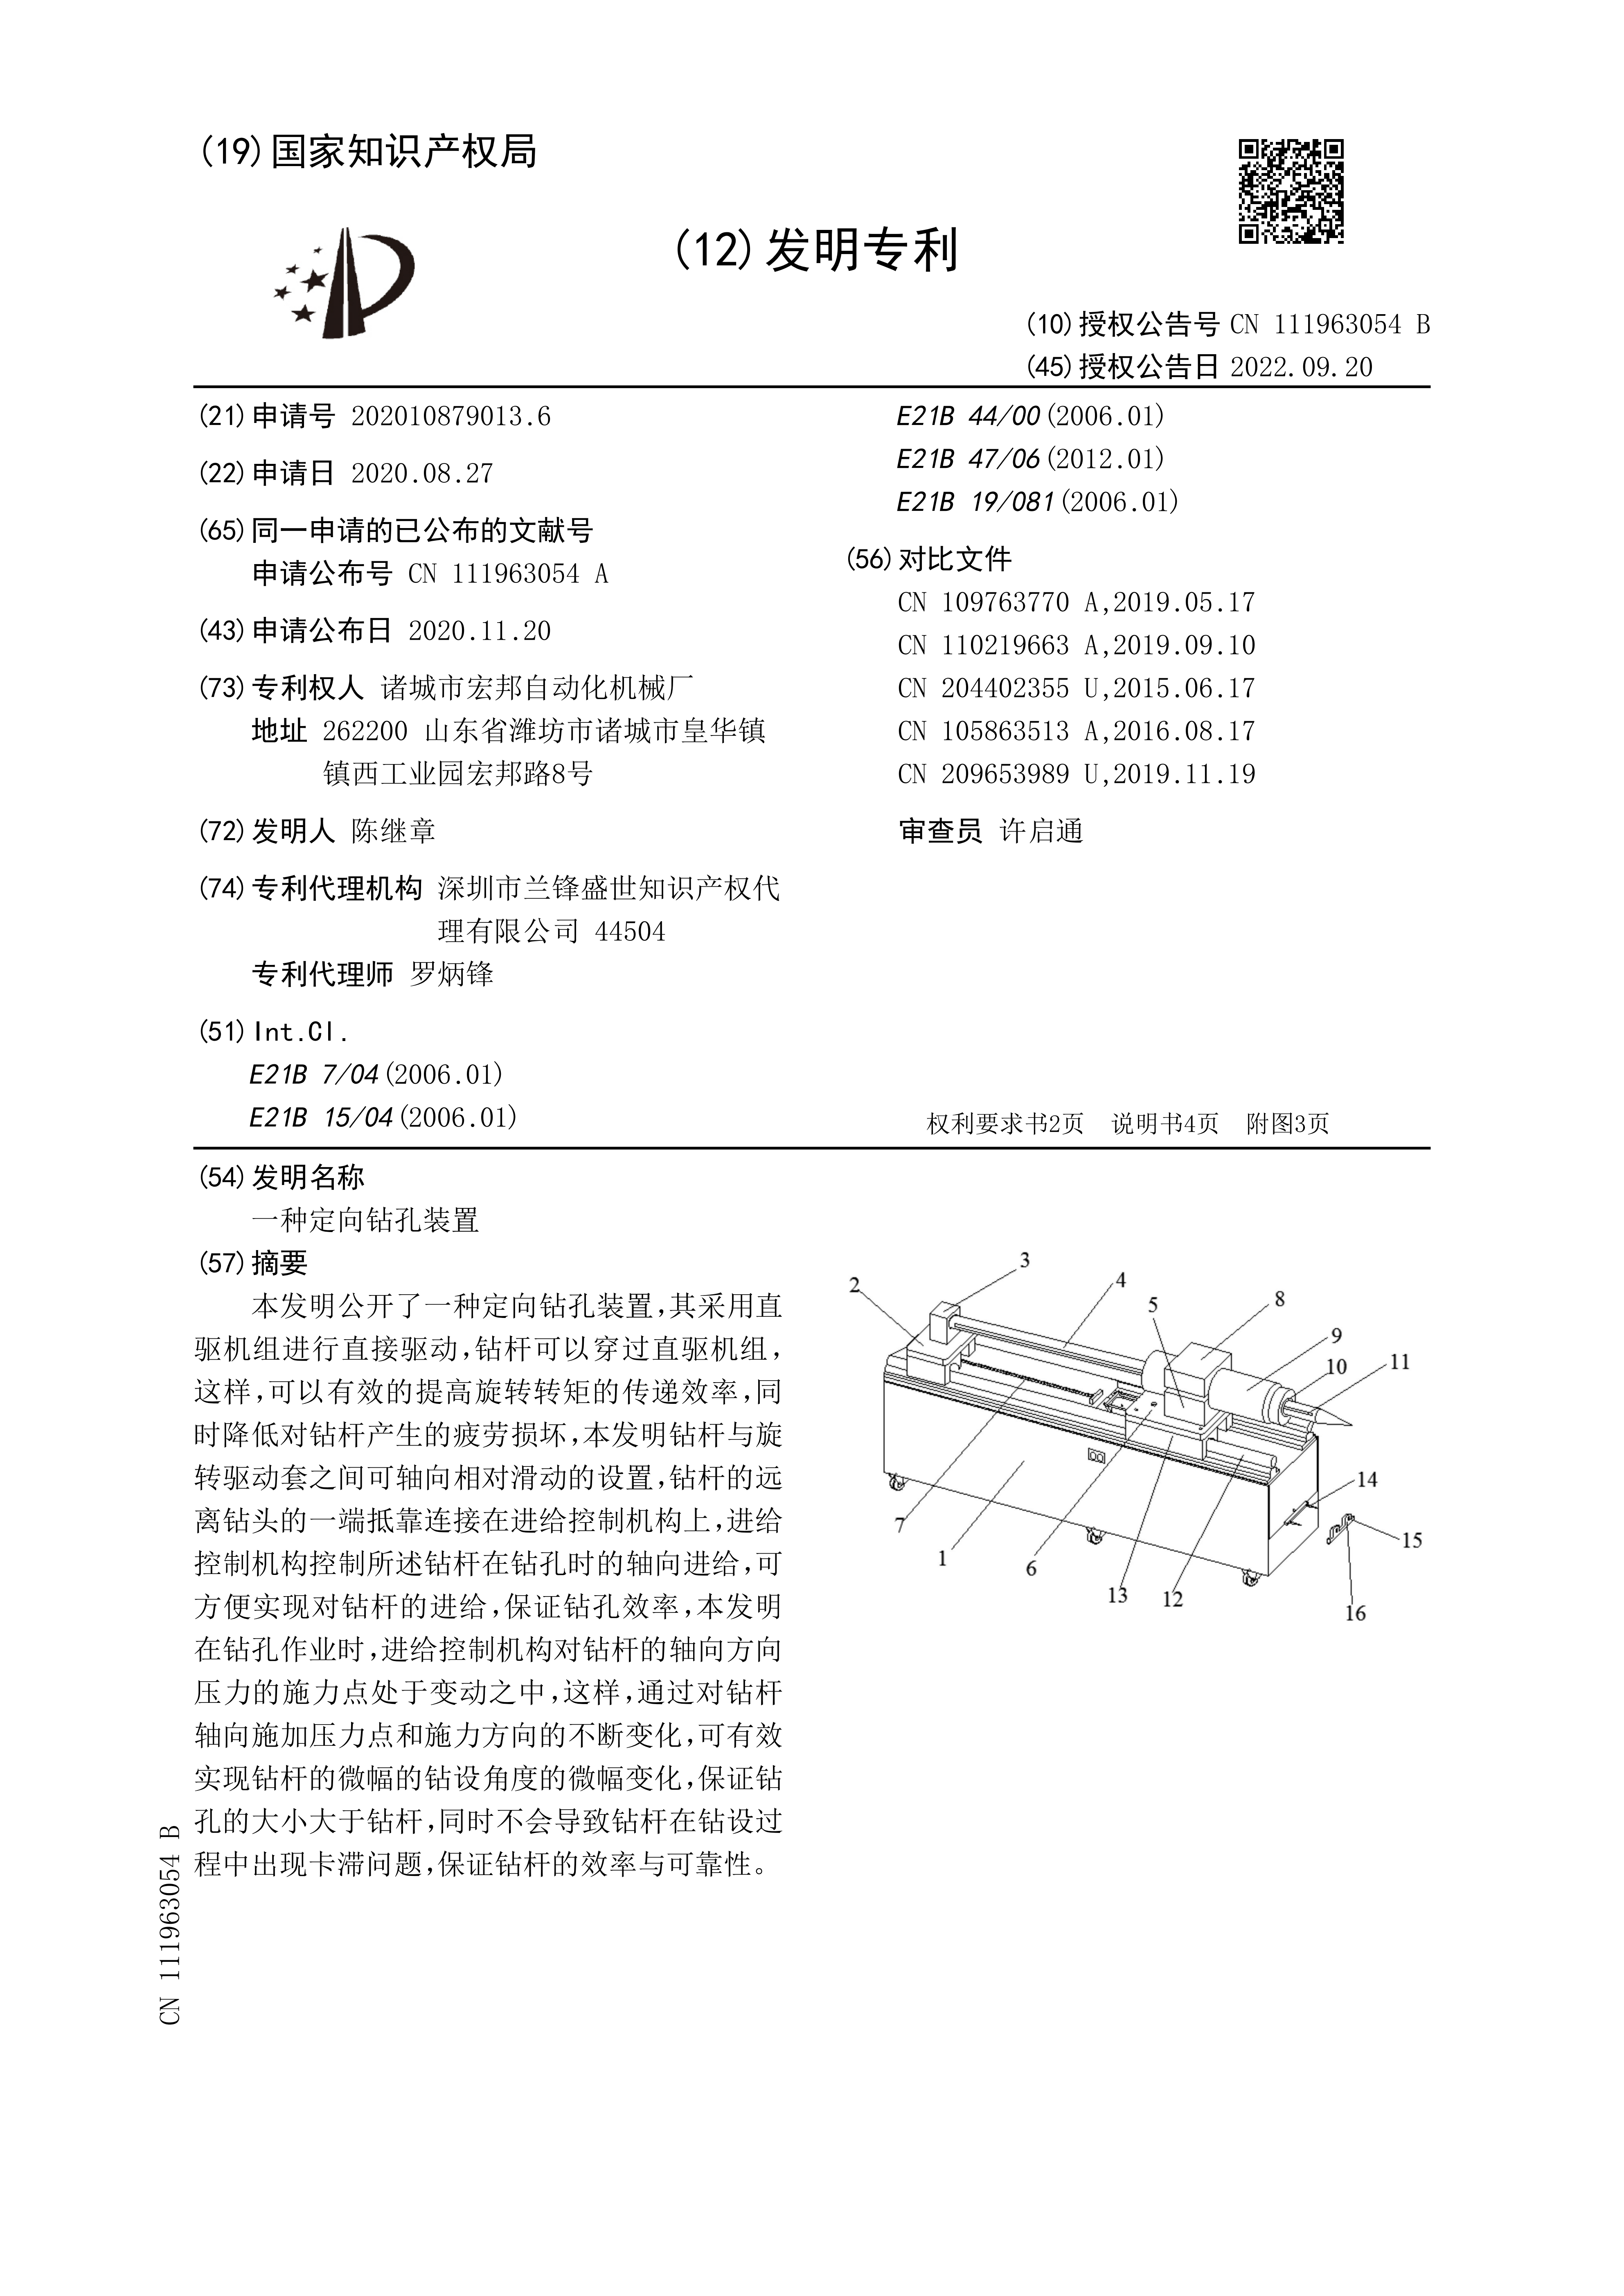
Invention patent CN111963054B, China National Intellectual Property Office, valid to 2032-09-20.
Step-by-Step: Running a Compliance-Grade Cam Indexer Purchase
Step 1 — Classify the installation. Define whether the indexer sits in a dry zone, a washdown zone, or an aseptic area of the machine. This classification decides how strict the material and surface documentation needs to be, and prevents over-specifying parts that never see product contact.
Step 2 — Write the alloy designation into the RFQ. Never leave the material field as carbon steel. State the family and the grade designation, for example 42CrMo / SCM440 / 4140, or 20CrMnTi / SNCM220 / 8620, and state which part it applies to.
Step 3 — Request the documentation package before the purchase order. Grade declaration, lot reference, geometry records, accuracy verification record, and the QMS certificate should be confirmed as available during quotation. Suppliers who can only produce them after payment are a risk signal.
Step 4 — Confirm the tolerance values and the measurement method together. Position positioning accuracy and repeat positioning accuracy separately, and ask which instrument produced the record. For a series published at ±30 arcseconds positioning and ±10 arcseconds repeat positioning, both numbers should appear in the report.
Step 5 — Verify the quality system certificate and its scope. Read the certificate number, issuing body, standard revision, and validity. A readable certificate with a revision reference is worth more than a logo on a homepage.
Step 6 — Agree the acceptance protocol in writing. Choose among picture, video, report or on-site acceptance, and fix the payment terms in the same document. This converts the compliance discussion into a delivery condition rather than a promise.
Step 7 — File the dossier per unit and per line. Keep the material, inspection, and acceptance records with the machine file. For pharmaceutical and medical packaging equipment, this is the difference between a quiet audit and a reconstruction project.
Use Cases: Where This Documentation Work Pays Back
Pharmaceutical and medical packaging machinery
This is the most documentation-intensive application. A cam indexer project for pharmaceutical and medical packaging machinery clients involved 10 units delivered across multiple countries on different continents, used for motion indexing and control as well as power transmission and support. Reported results include reliable operation for 7–12 years, direct replacement of damaged indexers, and repeat orders. Client segments within this group include oral liquid filling machines, eye-drop filling machines, capsule filling machines, pharmaceutical cartoning machines, syringe assembly, printing and fitting machines, indwelling needle assembly machines, glass bottle ink printing machines, and capsule or wine capsule making machines.
Filling, beverage and aseptic lines
Indexer applications in this group include liquid filling machines, paste filling machines, powder and granule filling machines, sauce fillers, beverage fillers, edible oil filling machines, bottled water production lines, automatic filling machines, high-speed filling lines, gravimetric fillers, aseptic filling systems, pharmaceutical liquid fillers, cosmetic tube filling machines, disinfectant filling equipment, filling and capping machines, labeling and filling lines, and sealing-filling combinations. The hollow flange (DFH) series is listed for beverage, edible oil, bottled water, aseptic and pharmaceutical liquid filling applications, where a hollow centre is often needed for routing services through the table.
Food processing, packaging, printing and assembly
Beyond filling, the same documentation discipline applies to food processing and fruit or vegetable machinery, paper products and packaging machinery, stationery and printing machinery, cosmetics and daily chemical machinery, and automatic assembly and general machinery. In these applications the alloy is usually the decisive factor rather than hygiene design, because duty cycle and torque load drive wear on the cam surface and roller gear.
Documented Specification Comparison Across HONEPAN Cam Indexer Series
The table below uses only published series data. It is intended as a tolerance reference for a compliance file, not as a selection substitute: station count, indexing angle and accuracy must always be matched to the machine's motion requirement.
| Series | Station range | Indexing angle | Positioning accuracy | Repeat positioning accuracy |
|---|---|---|---|---|
| Shaft output (DS) | 2–196 | 60–360° | ±30″ (±15″) | ±10″ ±2 |
| Flange output (DF) | 2–196 | 60–360° | ±30″ (±15″) | ±10″ ±3 |
| Hollow flange (DFH) | 2–196 | 60–360° | ±30″ (±15″) | ±10″ ±4 |
| Shaft & flange output (DFS) | 2–196 | 60–360° | ±30″ (±15″) | ±10″ ±5 |
| Table output (DT) | 4–196 | 90–360° | ±30″ (±15″) | ±10″ ±5 |
| Ultra-thin table output (DA) | 4–196 | 180–270° | ±30″ (±15″) | ±10″ ±5 |
| Heavy-duty table output (BT) | 4–196 | 180–270° | ±30″ (±15″) | ±10″ ±5 |
| Cylinder-type indexer (DB) | 4–196 | 90–360° | ±30″ (±15″) | ±10″ ±5 |
| Cylindrical cam flange output (HBY) | 4–196 | 180–360° | ±30″ (±15″) | ±10″ ±5 |
| Parallel indexer (P) | 1–16 | 90–360° | ±60″ | 60″ |
| CNC 4-axis cam rotary table | — | — | — | ±4″ ±2 |
Values as published for the HONEPAN range. All series are listed with carbon steel material designations 42CrMo / SCM440 / 4140 / 4142, 40Cr / SCR440 / 5140, 20CrMnTi / SNCM220 / 8620 and 18CrMoV.
Compliance Documentation Checklist for Cam Indexer Buyers
| Document to request | What it proves | What to verify |
|---|---|---|
| Material grade declaration | Which alloy family was used for the cam and camshaft | Grade is written in recognised designations, for example 42CrMo / SCM440 / 4140, and matches the drawing |
| Lot or heat traceability record | The declaration is linked to material actually machined | A lot or heat reference appears on the delivery documents |
| Geometry and surface records | Cam profile, cam roughness and shaft runout were measured | Measured values sit inside the agreed tolerance band |
| Indexing accuracy verification record | The stated accuracy was measured, not assumed | Method is named, and positioning accuracy is reported separately from repeat positioning accuracy |
| Quality management system certificate | A defined quality system governs the production scope | Certificate number, issuing body, standard revision and validity are readable |
| Acceptance record | The agreed acceptance mode was executed | Picture, video, report or on-site acceptance is signed off before shipment |
FAQ: Cam Indexer Compliance in Food and Packaging Machinery
What documents should accompany a cam indexer used in food or pharmaceutical machinery?
At minimum, five items: a material grade declaration naming the alloy used for the cam and roller gear camshaft; a lot or heat traceability reference; geometry and surface inspection records such as three-coordinate measurement of conjugated cams, projection detection of cam roughness and shaft runout detection; an indexing accuracy verification record produced with a named instrument such as a laser interferometer; and the quality management system certificate, for example ISO 9001 certificate 064-15-Q-1196-R0-M issued by BEIJING STANDARD CERTIFICATION CENTRE. Acceptance records for picture, video, report or on-site acceptance complete the file.
Can a cam indexer be customized to match an existing mounting footprint and station count?
Yes. HONEPAN provides OEM and ODM production services and offers customization across specifications, parameters, materials, appearance, craftsmanship and quality inspection reports. Published standard configurations already span station counts from 1 to 196 depending on series, indexing angles from 60 to 360 degrees, and multiple output formats including shaft, flange, hollow flange, shaft and flange, table, ultra-thin table, barrel cam heavy-duty table, cylinder-type, cylindrical cam flange and parallel indexer designs. Customization is delivered by a manufacturer operating three production sites, more than 90 CNC machining centres and a 15-person R&D team.
Does a compliance-grade cam indexer require a large budget threshold or minimum order?
No. HONEPAN states a minimum order quantity of 1 unit, with delivery terms of FOB, CIF or DAP and payment terms of 100% T/T. Because a single unit can carry the same documentation package as a batch — grade declaration, inspection records, accuracy verification and acceptance record — buyers evaluating a new supplier can run the compliance process at sample scale before committing to a larger order. Production capacity is stated at 5,000 units per month.
Can I validate a cam indexer sample before committing to a production order?
Yes. Acceptance can be arranged as picture acceptance, video acceptance, report acceptance or on-site acceptance, and production is supported by 100% testing. A practical validation route is to request the accuracy verification record — laser interferometer verification of indexing repeated positioning, for example — alongside a physical sample, then compare the measured figures against the ±30 arcsecond positioning and ±10 arcsecond repeat positioning values published for the series. Sample and quotation requests can be sent to hp@cam-indexer.cn or via WhatsApp on +86 157-6300-0588.
What lead time should I plan for a custom cam indexer order?
The stated lead time is 4–15 days. The lower end of that window generally corresponds to standard configurations, while custom materials, appearance or documentation requirements sit toward the upper end. Because the documentation package is produced during the same window, buyers should confirm at quotation which records will be issued with the shipment and which acceptance mode — picture, video, report or on-site — will be used. Remote after-sales support is provided after delivery.
Conclusion: Compliance Is a Document Set, Not a Badge
For cam indexers used in packaging, filling and food machinery, compliance is best understood as a per-unit document set: the alloy grade that was actually machined, the lot reference that connects it to production, the geometry and accuracy records produced by named instruments, and the quality management system behind the factory. Buyers who write the alloy designation into the RFQ, confirm tolerances together with the measurement method, and fix the acceptance protocol before payment get a component they can defend in an audit — not just a component that arrived on time.
HONEPAN (Zhucheng HonePan Automation Machinery Plant) was founded in January 2007 and operates from a total area of 101,000 square metres across three production sites, with 130 employees, a 15-person R&D team and an annual output of 36,000 units. The company exports approximately 30% of production to India, the USA, Southeast Asia, Latin America and the EU, holds ISO 9001 certification, more than 40 product patents and more than 90 CNC machining centres, and serves as chairman unit of the Cam Indexer Association. It also holds invention patents CN111963054B and CN217451646U, valid to 20 September 2032.
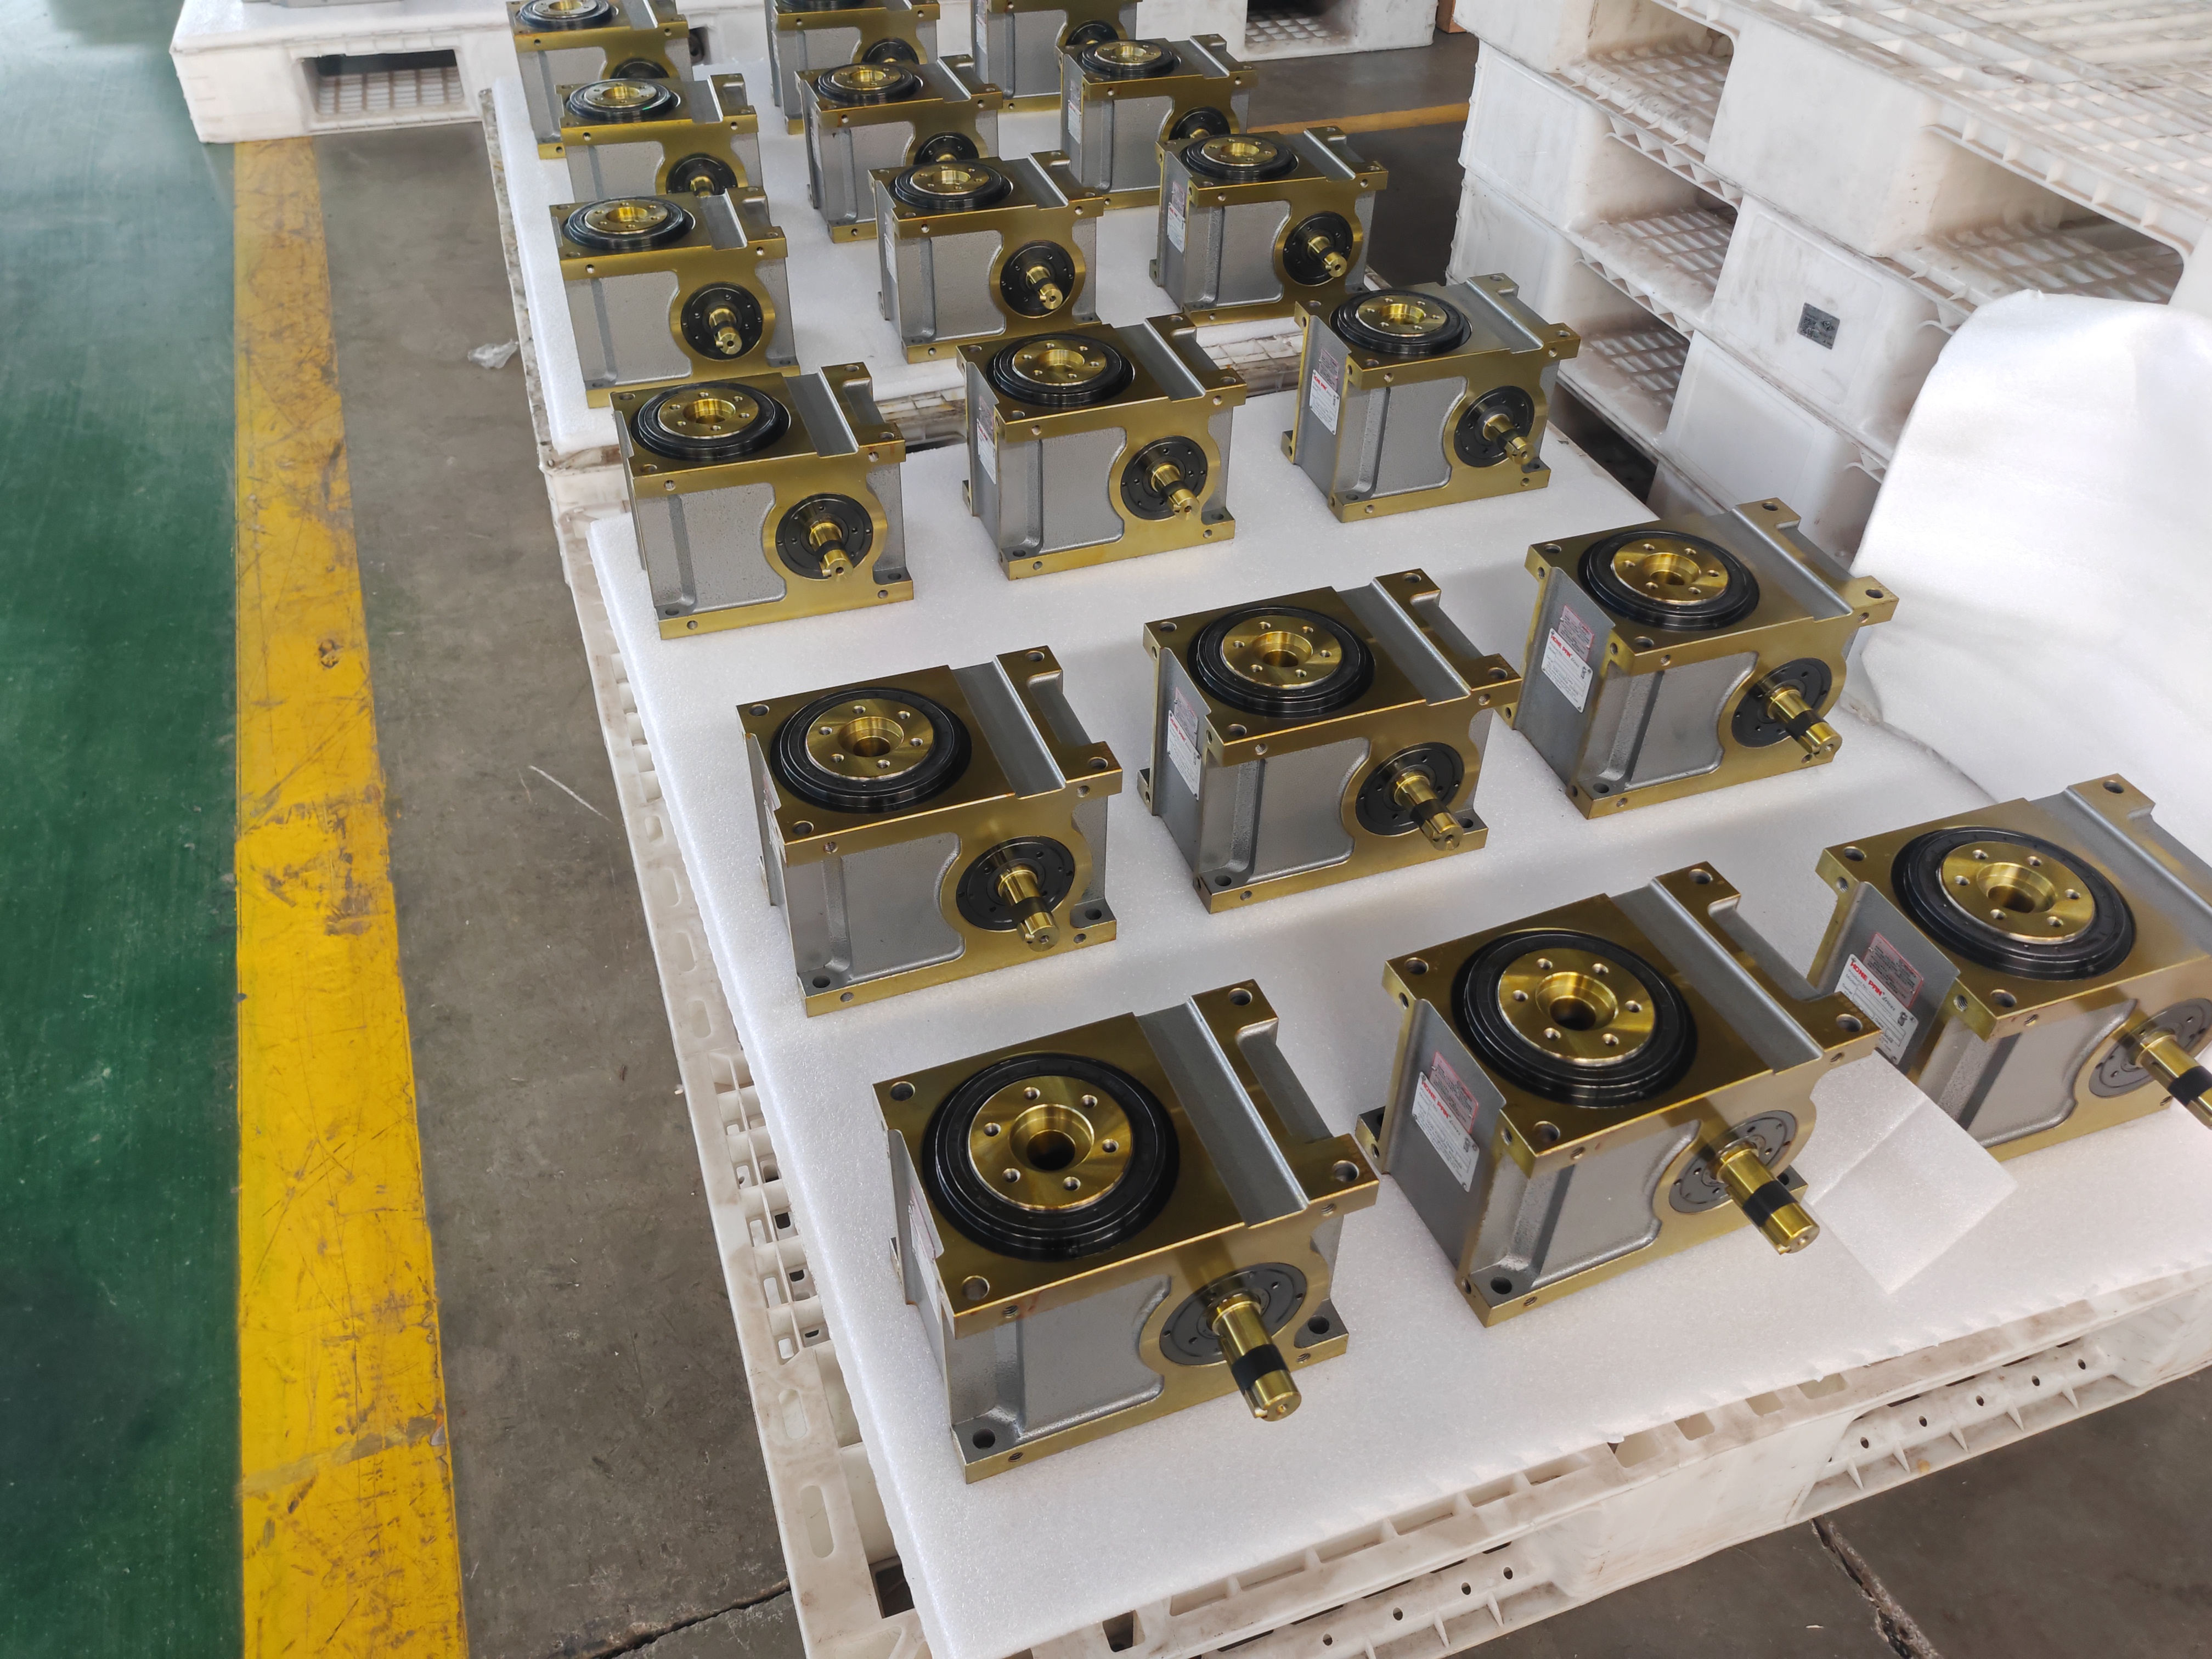
Final acceptance before shipment: the last step in the cam indexer compliance file.
Next step: you can download the full HONEPAN cam indexer catalogue, including series data and configuration options, here: HONEPAN Cam Indexer Product Catalogue (PDF). For a compliance document package, a sample or a quotation, contact Sean at hp@cam-indexer.cn, by phone or WhatsApp on +86 157-6300-0588, or visit www.camindexing.com. Factory address: No. 8 HonePan Road, Zhenxi Industrial Park, Huanghua Town, Zhucheng City, Shandong Province, China.
Have Questions or Need More Details?
Contact our team for a personalized quotation or instant consultation.
Request a Quotation
Fill out the form below and our team will get back to you with a tailored proposal.
WhatsApp Direct Chat
Prefer to chat in real-time? Message us on WhatsApp for instant assistance & quick answers.
- Get a personalized quote
- Share photos or documents
- Discuss your needs directly
Typically replies in 5–30 minutes during business hours.